1623 Baymont Court
Stanley, NC 28164
Est. $2,830/mo20% down · 7.125% · 30-yrAdjust
- P&I$2,318
- Taxes$269
- Insurance$143
- PMI$0
- HOA$100
Principal, interest, property tax, insurance & HOA. Estimate only — not a loan offer.
$166/Sq Ft
4 bd · 2 ba · 2,585 sqft · $166/sqft
HOA & Association
About This Home
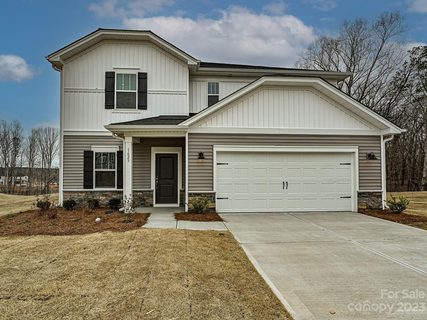
If you're cross shopping this against the builder's inventory, here's what really sets 1623 Baymont Ct apart. You'll get the same Dakota floor plan and the same quality build either way. What you won't find in their inventory is this exact combination: a cul de sac, a backyard that's actually flat and usable, woods behind you instead of another house, and a fenced backyard. This lot has all four, and since the seller already had the aluminum fence installed, which means one less thing on your to-do list after closing.
Built in 2023 and still under the builder's home warranty. The kitchen has a large island, stainless steel appliances, and a walk-in pantry, all opening straight into the great room. The kitchen also opens to a flexible dining area, currently used as additional living space. Nobody's stuck cooking alone while everyone else is hanging out! Add EVP flooring on the main level, quartz countertops throughout, and double sinks in both the primary and guest baths. The laundry room connects straight through from the primary closet, so laundry day just got a lot shorter. There's also a flexible front room off the entry. Office, dining room, playroom, home school or whatever you need it to be, it flexes with you. Upstairs, a loft separates the primary suite from the other bedrooms, so everyone gets a little breathing room.
Here's the part that really matters long after moving day. This home has spray foam insulation in the walls and attic (everywhere except the garage walls that don't back living space), and the builder was a back to back ENERGY STAR® Partner of the Year winner in the years this home was built. Which means you won't find this level of energy efficiency in any other new construction or resale home on the market right now.
VA and USDA financing are both available here, meaning qualified buyers may be able to move in with zero down. Feel free to run the numbers — with the right loan, your move-in cost could be almost nothing but the moving truck. Cash, conventional and FHA financing are also on the table, so however you're planning to buy, there's already a path built in. And since Harper Landing comes with its own community pool and playground, you're getting more built in value here(https://www.townofstanley.org/Calendar.aspx?EID=426) than the price tag alone lets on.
Stanley is a fun little town to land in, with a history that's anything but ordinary. Gold prospectors were exploring Stanley Creek back in the 1700s, and the town later grew around the railroad as Brevard Station. Today, downtown Main Street still has that small-town feel, complete with a local barber shop, a train mural celebrating its railroad roots, giant cinnamon rolls at Sweet Shananigans and Country Fest taking over downtown the first Saturday in October. Add Harper Park, with its splash pad, playground, paved walking track, nature trail and sports fields, and it's easy to see why Stanley has long called itself "A Friendly Place." (https://www.gogastonnc.org/places/harper-park-in-stanley)
So here's the real question. Are you going to be the one who gets this lot, this warranty, this fence, and this energy efficiency all in one house? Or are you going to be the one who calls next week asking if it's still available? Homes like this one don't last in Harper Landing, and this is the only one that checks every box.
Property history
-
Sep 17, 2026Listed for sale $430,000 ActiveListed 3 Days
-
May 6, 2024Sold $437,000 ClosedListed $431,340 · Jan 4, 2024 123 days on market
-
Jan 24, 2024Price changed $431,340 ClosedWas $429,340
Show 1 more Show less
-
Jan 4, 2024Previously listed $431,340 Closed
Property Details
Interior Details
- Heating
- ENERGY STAR Qualified Equipment
- Heat Pump
- Flooring
- Carpet
- Vinyl
- Room Count
- 15
- Half Bathrooms
- 1
- Unheated Sq Ft
- 655
- Total Bathrooms
- 3
- Window Features
- Insulated Window(s)
- Laundry Features
- Electric Dryer Hookup
- Inside
- Laundry Room
- Upper Level
- Washer Hookup
- Main Level Sq Ft
- 1126
- Interior Features
- Breakfast Bar
- Cable Prewire
- Entrance Foyer
- Kitchen Island
- Open Floorplan
- Storage
- Walk-In Closet(s)
- Walk-In Pantry
- Main Level Garage
- Yes
- Upper Level Sq Ft
- 1459
- Main Level Bedrooms
- 0
- Unheated Main Sq Ft
- 655
- Upper Level Bedrooms
- 4
- Main Level Full Baths
- 0
- Main Level Half Baths
- 1
- Upper Level Full Baths
- 2
- Upper Level Half Baths
- 0
Dwelling And Structure
- Construction Type
- Site Built
- Architectural Style
- Traditional
- Green Sustainability
- Spray Foam Insulation
Square Footage And Levels
- Levels
- Two
- Above Grade Finished Area
- 2585
Parking And Garage
- Parking Features
- Driveway
- Attached Garage
Exterior Features
- Construction Materials
- Brick Partial
- Stone
- Vinyl
- Patio And Porch Features
- Patio
Lot And Land
- Fencing
- Back Yard
- Fenced
- Lot Features
- Cul-De-Sac
- Wooded
- Lot Size Acres
- 0.26
- Lot Size Units
- Acres
- Lot Size Dimensions
- 38 x 123 x 145 x 122
Basement And Foundation
- Foundation Details
- Slab
Utilities
- Sewer
- Public Sewer
- Water Source
- City
Financial Information
- Hoa Dues
- Mandatory
- City Taxes Paid To
- Stanley
Zoning And Restrictions
- Zoning
- RES
- Restrictions
- Architectural Review
- Subject To Ccrs
- Yes
Listed by Jenny Linich (803-372-8033) · Keller Williams Ballantyne Area (704-887-6600)
Location
- Address
- 1623 Baymont Court
- City
- Stanley, NC 28164
- Community
- Harper Landing
Schools
- Elementary
- Springfield
- Middle
- Stanley
- High
- East Gaston
School assignments may change. Contact the school district to confirm.

Details provided by CANOPYMLS as Distributed by MLS Grid and may not match the public record.
IDX information is provided exclusively for consumers’ personal, non-commercial use only; it may not be used for any purpose other than to identify prospective properties consumers may be interested in purchasing. Data is deemed reliable but is not guaranteed accurate by the MLS GRID. Use of this site may be subject to an end user license agreement.
Based on information submitted to the MLS GRID as of Sep 20, 2026. All data is obtained from various sources and may not have been verified by broker or MLS GRID. Supplied Open House Information is subject to change without notice. All information should be independently reviewed and verified for accuracy. Properties may or may not be listed by the office/agent presenting the information.
Some IDX listings have been excluded from this website.
Any use by you of search facilities of data on the site, other than by a consumer looking to purchase real estate, is prohibited.
DMCA Notice: Palmetto Park Realty respects the intellectual property rights of others. If you believe that your work has been copied in a way that constitutes copyright infringement, please provide our designated agent with written notice containing the following information: (1) identification of the copyrighted work claimed to have been infringed; (2) identification of the material that is claimed to be infringing; (3) your contact information; (4) a statement that you have a good faith belief that use of the material is not authorized; and (5) a statement that the information in the notification is accurate and you are authorized to act on behalf of the copyright owner.
Please send DMCA notices to: hello@palmettopark.com