877 Oakcrest Road
Spartanburg, SC 29301
$100/Sq Ft
Sold
5 bd · 4 ba · 8,497 sqft · $100/sqft
HOA & Association
- Street Lights
- Restrictive Covenants
About This Home
Picture yourself on a permanent tropical vacation. Close your eyes and listen to the calming sound of your spa overflowing into your custom gunite pool with in-floor cleaning system. From the palm trees to the whistle of the wind blowing through your hair.
You've found paradise. Nestled away in one of the most sought-after neighborhoods, Woodridge. This home offers luxurious living and an abundance of desirable features.
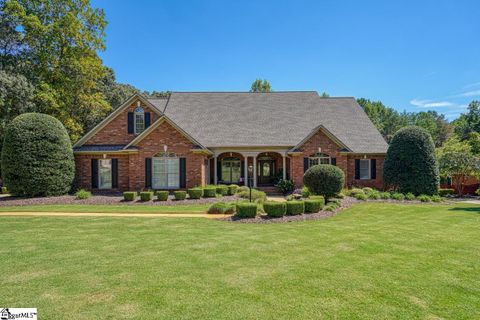
Make yourself at home in the Mendel Hawkins, custom-built home - a stunning community, complete with everything you need within minutes. (Think, walking trails, gyms, restaurants, and a sparkling oasis commercial-grade pool.) As you approach the entrance, you'll be greeted by a charming brick front porch with brick floors that welcomes you and your guests.
The luxury is in the details of this 4600-square-foot home — from richly real hardwoods on the main level, custom raised ceilings, extensive crown molding, and baseboards, this home offers an aesthetically clean canvas that works as the backdrop to any decor palette. The main level includes four bedrooms with one full bath and a Jack-n-Jill full bath, while the additional bedroom and bonus room with a full custom designer bath reside upstairs. Prepare to be amazed by the sheer luxury and scale of the master bedroom and bathroom.
The master bedroom has ample space and comfort to wind down after a long day. You’ll also find the owner’s suite on the main level, which includes a gliding barn door into your walk-in closet and a renovated private bath featuring natural pebble tile flooring, a double vanity, mosaic tile wall, Rain shower head, and Amerish Platinum Series luxury jetted tub with a waterfall wall mount with color changing lights and a remote control. The spacious gourmet kitchen includes, silestone countertops, a smooth cook top, Plantation shutters, priceless views, and custom cabinets.
The high ceilings in the living room and kitchen area elevate the ambiance of the home and create a perfect space to entertain. The main level also has a living space with a gas fireplace; a flex space, the purpose of which can be tailored to suit your lifestyle. The fully finished 700sqft open basement provides additional space for entertainment, recreation, or even a home gym.
Enjoy spending a little time outdoors? This home has you covered beautiful lawn space, large Trex decking, a fenced in oasis in your backyard, and commercial grade pool with overflow spa. Convenience is key, and this location delivers!
With the YMCA, Target, and a community park just minutes away, you'll have easy access to fitness facilities, activities, shopping, and togetherness. Minutes away from GSP Airport, I-85 & I-26. Don't miss the opportunity to make this extraordinary property your new home!
Property Details
Property Overview
- County
- Spartanburg
- Levels
- 2+Basement
- Architectural Style
- Traditional
Interior Details
- Flooring
- Carpet
- Ceramic Tile
- Wood
- Appliances
- Down Draft
- Cooktop
- Dishwasher
- Disposal
- Self Cleaning Oven
- Convection Oven
- Oven
- Electric Cooktop
- Electric Oven
- Microwave
- Gas Water Heater
- Water Heater
- Laundry Features
- 1st Floor
- Interior Features
- Bookcases
- High Ceilings
- Ceiling Fan(s)
- Vaulted Ceiling(s)
- Ceiling Smooth
- Tray Ceiling(s)
- Granite Counters
- Countertops-Solid Surface
- Open Floorplan
- Walk-In Closet(s)
- Split Floor Plan
- Attic Fan
- Fireplace Features
- Gas Log
Parking And Garage
- Garage Spaces
- 2
- Parking Features
- Attached
- Parking Pad
- Concrete
- Garage Door Opener
- Side/Rear Entry
- Key Pad Entry
- Driveway
Exterior Features
- Roof
- Architectural
- Driveway
- Attached
- Parking Pad
- Concrete
- Garage Door Opener
- Side/Rear Entry
- Key Pad Entry
- Driveway
- Foundation
- Crawl Space/Slab
- Basement
- Patio Porch
- Deck
- Front Porch
- Construction
- Brick Veneer
- Vinyl Siding
- Exterior Features
- Under Ground Irrigation
Lot And Land
- Lot Features
- 1 - 2 Acres
- Few Trees
- Wooded
- Sprklr In Grnd-Full Yard
- Lot Size Acres
- 0.71
Utilities And Systems
- Sewer
- Septic Tank
- Cooling
- Electric
- Multi Units
- Heating
- Multi-Units
- Natural Gas
- Heat Pump
- Utilities
- Underground Utilities
- Cable Available
- Water Source
- Public
Tax Information
- Annual Tax
- 3570
Basement
- Basement
- Finished
- Partial
- Walk-Out Access
Community
- Community Features
- Common Areas
- Street Lights
- Playground
- Sidewalks
- Vehicle Restrictions
Listed by Annette M Starnes of Coldwell Banker Caine Real Est
Location
- Address
- 877 Oakcrest Road
- City
- Spartanburg, SC 29301
- Community
- Woodridge
- County
- Spartanburg
Schools
- Elementary
- West View
- Middle
- RP Dawkins
- High
- Dorman
School assignments may change. Contact the school district to confirm.
The information is being provided by Greater Greenville MLS. Information deemed reliable but not guaranteed. Information is provided for consumers’ personal, non-commercial use, and may not be used for any purpose other than the identification of potential properties for purchase. Copyright 2023 Greater Greenville MLS. All Rights Reserved.
Free account needed — create one to continue viewing homes.
Members see everything — free👋 Still browsing Woodridge?
See everything on 877 Oakcrest Road
Full photos, price history, and every active & pending home in Woodridge with a free account.
 1 / 36
- ✓ Full price & tax history for this home
- ✓ Every active & pending Woodridge listing
- ✓ Price-drop & new-listing alerts — you control them
Palmetto Park Realty Team
 $750K
$750K $725K
$725K $675K
$675K $675K
$675K $675K
$675K $635K
$635KCheck your messages
Enter your 6-digit code
We sent a code to .
You're in — want text alerts too?
Verify your number and we'll text you price drops and new Woodridge listings. 1–2 texts a month, stop anytime.
You're in
Enjoy full access to 877 Oakcrest Road and every home on Palmetto Park.