866 Inverness Circle
Spartanburg, SC 29306
$129/Sq Ft
Sold
5 bd · 5.5 ba · 4,789 sqft · $129/sqft
HOA & Association
About This Home
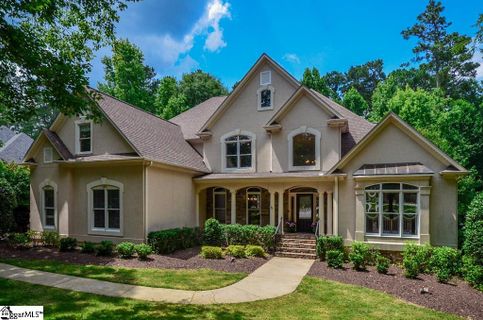
FANTASTIC Hard-Coat Stucco Home (Under Warranty thru January 2022), with a 3 Car Garage, plus a .71 Acre PRIVATE, LEVEL Lot that backs up to a Large Common Area allowing for a Tremendous Amount of Privacy! This home is Located on a Very Quiet street (Circular) with Large Lots also for Neighboring Homes in Carolina Country Club subdivision, one of only a handful of Neighborhoods in the Upstate that is Gated w/Guards 24/7/365.
The OPEN floorplan has EVERYTHING you could possibly need, plus an Amazing Amount of Storage Space, following are some of the many Features: 2 Story Foyer; Large Dining Room with Butler's Pantry/Wet Bar close by; Main Floor Master with Her/Her Walk-In Closets, Adjacent Sitting Room w/Pocket Door currently used as a Nursery can have a Variety of Uses; ELEGANT 2 Story Living Room w/Gas Log Fireplace (Fantastic for a Piano Room also!); Large Kitchen that is OPEN to a Breakfast Area and Dramatic Great Room, has New Appliances 2016 with a GAS COOKTOP COMING SOON(!!), Double Convections Ovens, Walk-In Pantry with NEW Glass Sliding Barn Door, Breakfast Bar, CUSTOM MAPLE CABINETRY recently Painted White; Great Room has 2 Story Stacked Stone Gas Log Fireplace, Tongue and Groove Pine Vaulted Ceiling, Wall of Windows, Access to One of Two Decks w/Screened Porch between both Decks; Powder Room and Large Laundry w/Utility Sink complete the Main Floor; 2nd Floor you'll find 4 Spacious Bedrooms, 3 Full Baths, and a Flex Room that could be a Study/Playroom/Workout which also has Walk-In Attic Space (a built-in ladder takes you to more floored Attic Storage Space; Bright Walk-Out Basement (to a Concrete Patio) has a Large Rec Room, Cabinets w/Sink, Storage Closets, and a Full Bath!
The Sellers made a vast amount of IMPROVEMENTS: ALL Carpet is New June, 2021; Hardwood Floors Refinished with Stylish New Stain; Kitchen was Painted White, New Hardware, Backsplash, Wonderful Honed Leather Granite Counters, New Sink, GAS COOKTOP COMING SOON, Remodeled the Butler's Pantry/Wet Bar, New Glass Sliding Barn Door for Walk-In-Pantry; Added Granite Counters to Master Bath and Powder Room; All New Hinges/Door Knobs/Locks on Exterior Doors; Added Mudroom/Drop Off Area with Built-In-Shelving; Majority of Light Fixtures are New; Painted Almost all of the Interior of Home; Added Shiplap Wall in 2 Upstairs Bedrooms. Within the past 5 years: Tankless Water Heater; 30 year Architectural Shingles; Main Floor and 2nd Floor HVACs were new (Gas Furnace Main Floor and Heat Pump 2nd Floor). The Swing in 2nd Floor Bedroom Doesn't Convey.
Property Details
Property Overview
- County
- Spartanburg
- Levels
- 2+Basement
- Architectural Style
- Traditional
Interior Details
- Flooring
- Carpet
- Ceramic Tile
- Wood
- Appliances
- Gas Cooktop
- Dishwasher
- Disposal
- Self Cleaning Oven
- Convection Oven
- Oven
- Double Oven
- Tankless Water Heater
- Laundry Features
- Sink
- 1st Floor
- Walk-in
- Laundry Room
- Interior Features
- 2 Story Foyer
- High Ceilings
- Ceiling Fan(s)
- Vaulted Ceiling(s)
- Ceiling Smooth
- Tray Ceiling(s)
- Central Vacuum
- Granite Counters
- Countertops-Solid Surface
- Open Floorplan
- Walk-In Closet(s)
- Wet Bar
- Pantry
- Fireplace Features
- Gas Log
- Screen
Parking And Garage
- Garage Spaces
- 3
- Parking Features
- Attached
- Parking Pad
- Paved
- Garage Door Opener
- Side/Rear Entry
- Key Pad Entry
Exterior Features
- Roof
- Architectural
- Driveway
- Attached
- Parking Pad
- Paved
- Garage Door Opener
- Side/Rear Entry
- Key Pad Entry
- Foundation
- Crawl Space
- Sump Pump
- Basement
- Patio Porch
- Screened
- Deck
- Patio
- Front Porch
- Construction
- Stone
- Stucco
Lot And Land
- Lot Features
- 1/2 - Acre
- Few Trees
- Wooded
- Sprklr In Grnd-Full Yard
- Lot Size Acres
- 0.71
Utilities And Systems
- Sewer
- Public Sewer
- Cooling
- Central Air
- Electric
- Multi Units
- Heating
- Electric
- Forced Air
- Multi-Units
- Natural Gas
- Utilities
- Underground Utilities
- Cable Available
- Water Source
- Public
Tax Information
- Annual Tax
- 3453
Basement
- Basement
- Finished
- Partial
- Walk-Out Access
- Interior Entry
Community
- Community Features
- Clubhouse
- Common Areas
- Fitness Center
- Gated
- Golf
- Street Lights
- Recreational Path
- Pool
- Security Guard
- Tennis Court(s)
- Vehicle Restrictions
Listed by Marcia W Hersey of Allen Tate Company - Greer
Location
- Address
- 866 Inverness Circle
- City
- Spartanburg, SC 29306
- Community
- Carolina Country Club
- County
- Spartanburg
Schools
- Elementary
- Roebuck
- Middle
- Gable
- High
- Dorman
School assignments may change. Contact the school district to confirm.
The information is being provided by Greater Greenville MLS. Information deemed reliable but not guaranteed. Information is provided for consumers’ personal, non-commercial use, and may not be used for any purpose other than the identification of potential properties for purchase. Copyright 2021 Greater Greenville MLS. All Rights Reserved.
Free account needed — create one to continue viewing homes.
Members see everything — free👋 Still browsing Carolina Country Club?
See everything on 866 Inverness Circle
Full photos, price history, and every active & pending home in Carolina Country Club with a free account.
 1 / 33
- ✓ Full price & tax history for this home
- ✓ Every active & pending Carolina Country Club listing
- ✓ Price-drop & new-listing alerts — you control them
Palmetto Park Realty Team
 $1.3M
$1.3M $1.28M
 $889K
$889K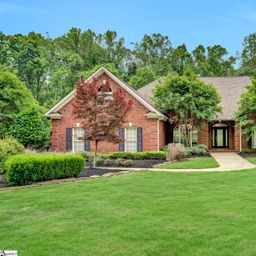 $840K
$840K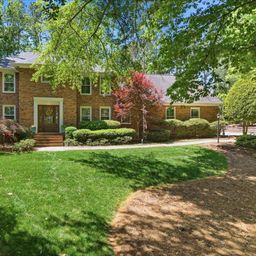 $769K
$769K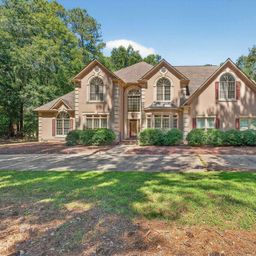 $750K
$750KCheck your messages
Enter your 6-digit code
We sent a code to .
You're in — want text alerts too?
Verify your number and we'll text you price drops and new Carolina Country Club listings. 1–2 texts a month, stop anytime.
You're in
Enjoy full access to 866 Inverness Circle and every home on Palmetto Park.