645 Innisbrook Lane
Spartanburg, SC 29306
$247/Sq Ft
Sold
4 bd · 4 ba · 3,900 sqft · $247/sqft
HOA & Association
- Trash
- Street Lights
About This Home
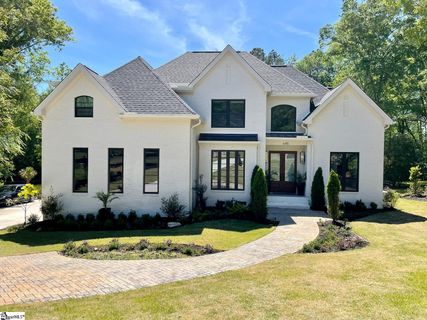
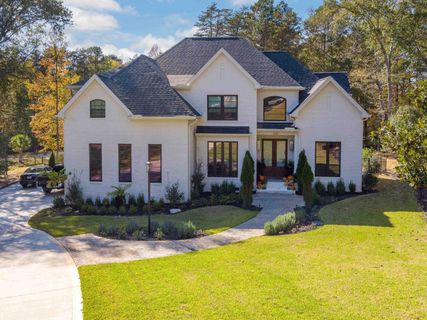
Welcome home to a meticulously crafted and entirely personalized Modern European Craftsman marvel, fully custom built, nestled on a 0.50-acre cul-de-sac lot in the serene embrace of the Carolina Country Club, safeguarded by its 24/7 Guarded Gate in Spartanburg. This architectural gem, born in 2022, boasts a pristine all-white brick exterior (never painted), commanding black oversized Andersen windows, handcrafted hardwood floors with a distinctive hand-scraped finish, and cutting-edge CAT6 Ethernet infrastructure.
Prepare for the utmost in convenience and security with a whole-house backup generator. Revel in the lavishness of premium plumbing and lighting fixtures from brands such as Hansgrohe, Signature Hardware, Kraus, and Savoy House. Upon crossing the threshold, a grand two-story, double-door entrance welcomes you, flanked by a study adorned with a herringbone marble fireplace and a statement window that bathes the space in natural light.
An adjacent bedroom features a luxurious en suite with a Quartz-topped vanity, heated floors, porcelain floor and wall tiles, and a remarkable 4-person Dry Finnish Sauna. Continue through to discover an Aroma Therapy Steam Room with a shower, providing direct access to the pool, as well as a washer and dryer tailored for your poolside comfort. The living room beckons with floor-to-ceiling windows, framing views of the pool and the exquisitely landscaped backyard, complemented by a cozy gas fireplace.
A powder room stands as a testament to elegance, boasting a brass and marble console vanity and intricate French Molding. The dining room and kitchen share the splendor of coffered ceilings and an array of dazzling designer lighting fixtures. The kitchen itself is a culinary masterpiece, designed to fulfill the dreams of chefs and entertainers alike, featuring a professional 48” range with a griddle and double ovens, an antique brass pot filler, a generous farm sink, a double-drawer Fisher and Paykel dishwasher, a French Door Refrigerator, a Carrara marble backsplash extending to the ceiling, and opulent Gold Calacatta Quartz countertops.
An oversized island offers ample storage and floods the space with natural light, framing breathtaking views of the outdoors. Adjacent to the kitchen, a stylish walk-in pantry boasts floor-to-ceiling cabinetry, a wet bar, and a beverage fridge. The mudroom continues the theme with more cabinets and an additional single deep bowl sink, ideal for a doggy wash.
As you ascend the custom iron stair railing, illuminated by artful stair lights, you'll find a seating area and not one but two master bedrooms with en suites. The first master suite is graced by a walk-in closet, French molding, heated marble checkered floors, porcelain tile walls, and a classic claw-footed tub. The second master bedroom offers picturesque pool views and a spa-like en suite, complete with heated floors, a two-person soaker tub, an oversized walk-in shower with dual shower heads and body jets, a double sink vanity with a makeup area, exquisite tiling, and another walk-in closet.
Upstairs, an additional bedroom boasts its own stylish en suite with heated floors, porcelain floor and wall tiles, and a walk-in closet. There's also a family room, a versatile flex room perfect for play, crafting, or music/artistry, and an additional laundry room equipped with Maytag professional W/D. Step outside to discover a fully fenced backyard, masterfully landscaped by a Greenville Landscaping Designer.
This oasis features fast-growing privacy shrubs and trees, a comprehensive sprinkler system, and a 32x16 saltwater pool, providing your private sanctuary of relaxation. The back terrace dazzles with patterned porcelain tile floors, iron railings, ceiling fans, and a Bromic ceiling heater. The Carolina Country Club presents an array of amenities, including an 18-hole golf course, a clubhouse, a pool, gym facilities, tennis courts, and a restaurant, all available through additional membership.
Property history
-
Jul 20, 2026Went pending $895,000 PendingActive -> Pending
-
Jul 1, 2026Price reduced $895,000 ActiveWas $965,000
-
Mar 6, 2026Price reduced $965,000 ActiveWas $995,500
-
Oct 23, 2025Listed for sale $895,000 Pending270 days on market
-
Mar 13, 2024Sold $965,000 ClosedListed $1,070,000 · May 12, 2023 305 days on market 2 MLS regions
-
Oct 26, 2023Previously listed $1,070,000 Closed
-
May 12, 2023Previously listed $1,070,000 Closed
-
Sep 10, 2020Sold $42,000 ClosedListed $48,000 · Jan 2, 2020 251 days on market 2 MLS regions
-
Jan 2, 2020Previously listed $48,000 Closed2 MLS regions
Property Details
Property Overview
- County
- Spartanburg
- Levels
- Two
- Subdivision
- Carolina Country Club
- Approximate Age
- 1-5
- School District
- 6 Sptbg Co
- Architectural Style
- European
Interior Details
- Flooring
- Ceramic Tile
- See Remarks
- Hardwood
- Marble
- Appliances
- Double Oven
- Dishwasher
- Disposal
- Microwave
- Refrigerator
- Washer
- Gas Cooktop
- Gas Oven
- Free-Standing Range
- Wine Cooler
- Range Hood
- Gas Range
- Specialty Rooms
- Bonus
- Office/Study
- Media Room/Home Theater
- Window Features
- Insulated Windows
- Laundry Features
- 1st Floor
- 2nd Floor
- Laundry Closet
- Walk-In
- Electric Dryer Hookup
- Stackable Accommodating
- Interior Features
- Ceiling Fan(s)
- Cable Available
- High Ceilings
- Tray Ceiling(s)
- Fireplace
- Fireplace(s)
- Walk-In Closet(s)
- Soaking Tub
- Wet Bar
- Ceiling - Smooth
- Sauna
- Entrance Foyer
- Utility Sink
- Open Floorplan
- Coffered Ceiling(s)
- Walk-In Pantry
- Pot Filler Faucet
- Dual Owner’s Bedrooms
- Fireplace Features
- Gas Log
Parking And Garage
- Parking Type
- Attached Garage
- Garage Spaces
- 2
- Parking Features
- Attached
- Garage
- Garage Door Opener
- Yard Door
Exterior Features
- Roof
- Architectural
- Storage
- Garage
- Driveway
- Paved-Concrete
- Exterior Features
- Sprinkler System
- Foundation Details
- Crawl Space
- Construction Materials
- Brick Veneer
- Patio And Porch Features
- Covered
Lot And Land
- Lot Features
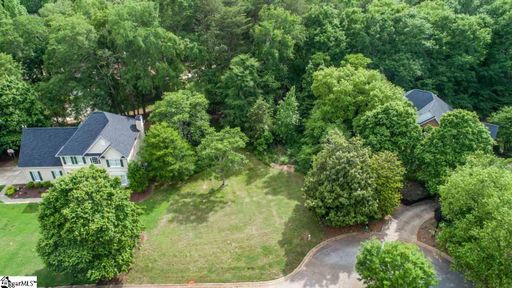
- Cul-De-Sac
- Sloped
- Many Trees
- Fenced Yard
- Lot Size Acres
- 0.5
Utilities And Systems
- Sewer
- Public Sewer
- Cooling
- Central Air
- Multi Units
- Heating
- Forced Air
- Natural Gas
- Gas Company
- Piedmont
- Cooling Fuel
- Electricity
- Heating Fuel
- Gas - Natural
- Water Heater
- Gas
- Tankless
- Water Source
- Available
- Water Company
- SWS
- Garbage Pickup
- Private
- Electric Company
- Duke
Basement
- Finished Sq Ft Below Grade
- 0
Security
- Security Features
- Smoke Detector(s)
Community
- Community Features
- Athletic Facilities
- Clubhouse
- Common Areas
- Gated
- Golf
- Tennis Court(s)
- Exercise Facility
- Street Lights
- Bike Path
- Pool
- Planned Social Activities
- Sidewalks
- Walking Trails
- Private Roads
- Community Center
- Lake
- Trail(s)
Pool And Spa
- Pool Features
- In Ground
Primary Suite
- Features
- Double Vanity
- Bath - Full
- Shower-Separate
- Tub-Separate
- Walk-in Closet
- Owner on 2nd level
Additional Living
- Second Living Quarters
- Incl. Separate Entrance
- Main Level
Listed by Ellen Malanchuk of Keller Williams Realty
Location
- Address
- 645 Innisbrook Lane
- City
- Spartanburg, SC 29306
- Community
- Carolina Country Club
- County
- Spartanburg
Schools
- Elementary
- Pauline-Gl
- Middle
- Gable Middle
- High
- Dorman High
School assignments may change. Contact the school district to confirm.
SPMLS information is provided exclusively for consumers’ personal, non-commercial use. It may not be used for any purpose other than to identify prospective properties consumers may be interested in purchasing. The data is deemed reliable but is not guaranteed accurate by the MLS.
Free account needed — create one to continue viewing homes.
Members see everything — free👋 Still browsing Carolina Country Club?
See everything on 645 Innisbrook Lane
Full photos, price history, and every active & pending home in Carolina Country Club with a free account.
 1 / 36
- ✓ Full price & tax history for this home
- ✓ Every active & pending Carolina Country Club listing
- ✓ Price-drop & new-listing alerts — you control them
Palmetto Park Realty Team
 $1.3M
$1.3M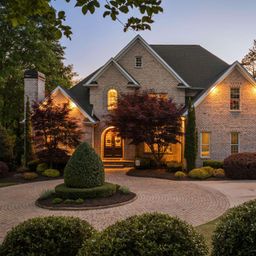 $1.28M
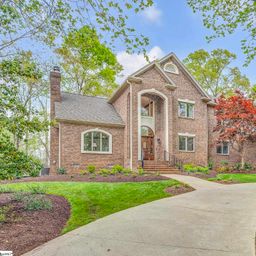 $889K
$889K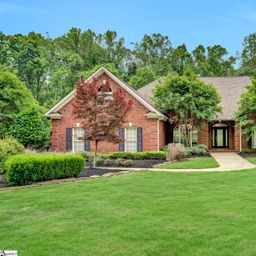 $840K
$840K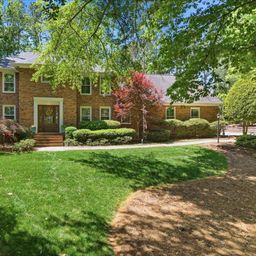 $769K
$769K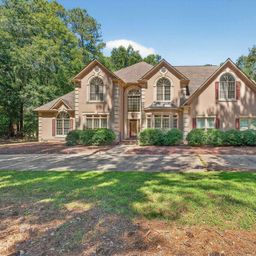 $750K
$750KCheck your messages
Enter your 6-digit code
We sent a code to .
You're in — want text alerts too?
Verify your number and we'll text you price drops and new Carolina Country Club listings. 1–2 texts a month, stop anytime.
You're in
Enjoy full access to 645 Innisbrook Lane and every home on Palmetto Park.