447 Maplecroft Street
Spartanburg, SC 29303
Est. $2,236/mo20% down · 7.125% · 30-yrAdjust
- P&I$1,959
- Taxes$130
- Insurance$121
- PMI$0
- HOA$26
Principal, interest, property tax, insurance & HOA. Estimate only — not a loan offer.
$156/Sq Ft
5 bd · 3 ba · 2,325 sqft · $156/sqft
HOA & Association
- Common Area
- Street Lights
About This Home
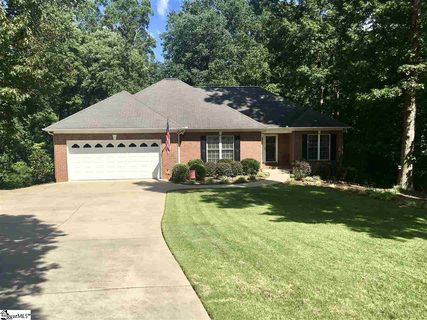
Beautiful entrance into the subdivision of well maintained homes. Great house for big family. Large Master Bedroom, walk in closet, bath with jetted tub, 4 ft.
seperate shower with seat. Basement features 2 Bedrooms or Flex room with closets & bathroom. NO CARPET, except on the stairs going to basement.
All kitchen appliances to remain. Fireplace with gas logs. Huge floored area in the unfinished attic for more storage.
Front yard irrigation system. Stand up storage under the house with a roll up door & concrete floor. Private back yard that backs up to the creek.
Roof-2022. Square footage Main level 1710 sq.ft.
Finished Basement 615 Sq. Ft. Transferable Termite Bond
Property history
-
Aug 21, 2026Status changed to Off Market $363,500 Off MarketActive -> Off Market
-
Aug 18, 2026Previously listed $363,500 Off Market
-
Aug 9, 2026Listed for sale $363,500 ActiveListed 76 Days
Show 5 more Show less
-
Aug 8, 2026Status changed to Off Market $363,500 Off MarketActive -> Off Market 2 MLS regions
-
Aug 3, 2026Previously listed $363,500 Off Market
-
Jul 31, 2026Previously listed $363,500 Off Market
-
Sep 7, 2018Sold $219,900 ClosedListed $219,900 · Aug 6, 2018 31 days on market
-
Aug 6, 2018Previously listed $219,900 Closed
Property Details
Property Overview
- County
- Spartanburg
- Levels
- One
- Subdivision
- North River Hills
- Approximate Age
- 21-30
- School District
- 2 Sptbg Co
- Architectural Style
- Ranch
- Main Level Bedrooms
- 3
- Main Level Bathrooms
- 2
Interior Details
- Flooring
- Carpet
- Hardwood
- Wood
- Appliances
- Dishwasher
- Disposal
- Microwave
- Double Oven
- Electric Oven
- Self Cleaning Oven
- Electric Range
- Refrigerator
- Door Features
- Windows - Tilt
- Specialty Rooms
- Attic
- Breakfast Area
- Main Fl Master Bedroom
- Unfinished Space
- Window Features
- Insulated Windows
- Windows - Tilt
- Window Treatments
- Laundry Features
- 1st Floor
- Electric Dryer Hookup
- Walk-In
- Washer Hookup
- Total Fireplaces
- 1
- Interior Features
- Ceiling Fan(s)
- Cable Available
- Cathedral Ceiling(s)
- Ceilings-Some 9 Ft +
- Attic Stairs Fixed
- Fireplace
- Walk-In Closet(s)
- Ceiling - Smooth
- Solid Surface Counters
- Split Bedroom Plan
- Pantry
- Fireplace Features
- Windows - Tilt
- Gas Log
Parking And Garage
- Parking Type
- Attached Garage
- Garage Spaces
- 2
- Parking Features
- Attached
- 2 Car Attached
- Garage Door Opener
- Garage
Exterior Features
- Roof
- Architectural
- Storage
- Attic
- Basement
- Garage
- Outside
- Driveway
- Paved-Concrete
- Roof Year
- 2022
- Exterior Features
- Aluminum/Vinyl Trim
- Windows - Tilt
- Foundation Details
- Basement
- Slab
- Construction Materials
- Block
- Vinyl Siding
- Patio And Porch Features
- Deck
- Patio
- Windows - Tilt
Lot And Land
- Lot Features
- Creek
- Sloped
- Some Trees
- Underground Utilities
- Lot Dimensions
- 45x505x406x279
- Lot Size Acres
- 1.68
Utilities And Systems
- Sewer
- Public Sewer
- Cooling
- Heat Pump
- Heating
- Heat Pump
- Cooling Fuel
- Electricity
- Heating Fuel
- Electricity
- Water Heater
- Electric
- Water Source
- Public
- Water Company
- Spartanbur
- Garbage Pickup
- Private
- Electric Company
- Duke Energ
Basement
- Basement
- Bathroom
- Partially Finished
- Walk-Out Access
- Rooms Below Grade
- 3
- Finished Sq Ft Below Grade
- 615
Security
- Security Features
- Smoke Detector(s)
Pool And Spa
- Spa Features
- Bath
- Pool Features
- Windows - Tilt
Primary Suite
- Features
- Bath - Full
- Double Vanity
- Owner on Main Level
- Shower-Separate
- Tub-Jetted
Listed by Diane Howard of Century 21 Blackwell & Co
Location
- Address
- 447 Maplecroft Street
- City
- Spartanburg, SC 29303
- Community
- North River Hills
- County
- Spartanburg
Schools
- Elementary
- Shoally Creek
- Middle
- Rainbow Lake Middle School
- High
- Boiling Springs
School assignments may change. Contact the school district to confirm.
SPMLS information is provided exclusively for consumers’ personal, non-commercial use. It may not be used for any purpose other than to identify prospective properties consumers may be interested in purchasing. The data is deemed reliable but is not guaranteed accurate by the MLS.