311 Kennesaw Court
Spartanburg, SC 29301
$189/Sq Ft
Sold
5 bd · 4 ba · 3,585 sqft · $189/sqft
HOA & Association
About This Home
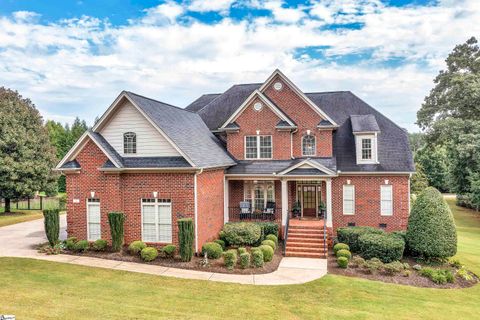
Welcome to 311 Kennesaw Court, nestled inside the sought after, Woodridge subdivision complete with tree-lined streets and a community park. This 5-bedroom, 4-bathroom home was built in 2012 and is in immaculate condition. Located only five minutes from the YMCA and close to District Six schools, you will love the welcoming, close-knit community.
Inside, you will enjoy the gleaming hardwoods on the main level, fresh coat of paint throughout, and the remodeled kitchen completed in April of 2022. The soaring ceilings and large windows allow for plenty of gorgeous natural light. The kitchen is equipped with state-of-the-art appliances, including a Kitchen Aid five burner cooktop.
The custom cabinetry is complete with underlighting, Quart counter tops and features plenty of storage for the chef in the family. Enjoy surround sound speakers in the keeping room, family room, bonus room, and primary main floor bedroom, perfect for entertaining family and friends. Downstairs, you will also find both the luxurious master suite and an additional bedroom that includes a full bath.
The laundry room has been updated with granite countertops and newer flooring. All additional bedrooms are spacious, feature pristine carpet, and have easy access to the bathrooms. Outside, you will love spending time with loved ones on both the screened in porch and Trex deck that overlooks the lush .
66 acres of backyard. The tidy, walk-in crawl space, walk in attci and three car garage are perfect for any additional storage needs.
Property Details
Property Overview
- County
- Spartanburg
- Levels
- One and One Half
- Architectural Style
- Traditional
Interior Details
- Flooring
- Carpet
- Ceramic Tile
- Wood
- Appliances
- Down Draft
- Gas Cooktop
- Dishwasher
- Disposal
- Self Cleaning Oven
- Oven
- Electric Oven
- Microwave
- Gas Water Heater
- Laundry Features
- Sink
- 1st Floor
- Walk-in
- Electric Dryer Hookup
- Laundry Room
- Interior Features
- 2 Story Foyer
- High Ceilings
- Ceiling Fan(s)
- Vaulted Ceiling(s)
- Ceiling Smooth
- Tray Ceiling(s)
- Central Vacuum
- Granite Counters
- Countertops-Solid Surface
- Open Floorplan
- Walk-In Closet(s)
- Countertops – Quartz
- Fireplace Features
- Gas Log
Parking And Garage
- Garage Spaces
- 3
- Parking Features
- Attached Carport
- Paved
- Side/Rear Entry
- Attached
Exterior Features
- Roof
- Architectural
- Driveway
- Attached Carport
- Paved
- Side/Rear Entry
- Attached
- Foundation
- Crawl Space
- Patio Porch
- Screened
- Deck
- Front Porch
- Construction
- Brick Veneer
Lot And Land
- Lot Features
- 1/2 - Acre
- Sidewalk
- Few Trees
- Sprklr In Grnd-Full Yard
- Lot Size Acres
- 0.66
Utilities And Systems
- Sewer
- Public Sewer
- Cooling
- Central Air
- Electric
- Multi Units
- Heating
- Forced Air
- Multi-Units
- Natural Gas
- Utilities
- Underground Utilities
- Cable Available
- Water Source
- Public
Tax Information
- Annual Tax
- 3233
Community
- Community Features
- Common Areas
- Street Lights
- Recreational Path
- Playground
- Sidewalks
Listed by Annette M Starnes of Coldwell Banker Caine Real Est
Location
- Address
- 311 Kennesaw Court
- City
- Spartanburg, SC 29301
- Community
- Woodridge
- County
- Spartanburg
Schools
- Elementary
- West View
- Middle
- RP Dawkins
- High
- Dorman
School assignments may change. Contact the school district to confirm.
The information is being provided by Greater Greenville MLS. Information deemed reliable but not guaranteed. Information is provided for consumers’ personal, non-commercial use, and may not be used for any purpose other than the identification of potential properties for purchase. Copyright 2022 Greater Greenville MLS. All Rights Reserved.
Free account needed — create one to continue viewing homes.
Members see everything — free👋 Still browsing Woodridge?
See everything on 311 Kennesaw Court
Full photos, price history, and every active & pending home in Woodridge with a free account.
 1 / 35
- ✓ Full price & tax history for this home
- ✓ Every active & pending Woodridge listing
- ✓ Price-drop & new-listing alerts — you control them
Palmetto Park Realty Team
 $750K
$750K $725K
$725K $675K
$675K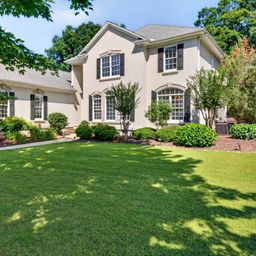 $675K
$675K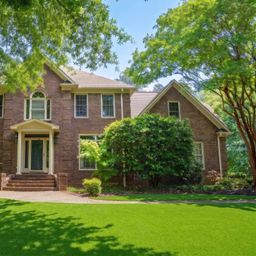 $675K
$675K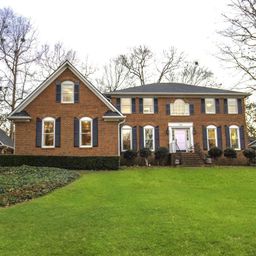 $635K
$635KCheck your messages
Enter your 6-digit code
We sent a code to .
You're in — want text alerts too?
Verify your number and we'll text you price drops and new Woodridge listings. 1–2 texts a month, stop anytime.
You're in
Enjoy full access to 311 Kennesaw Court and every home on Palmetto Park.