 Photos unavailable
304 Lighthorse Lane
Spartanburg, SC 29302
$167/Sq Ft
Sold
4 bd · 3 ba · 3,297 sqft · $167/sqft
About This Home
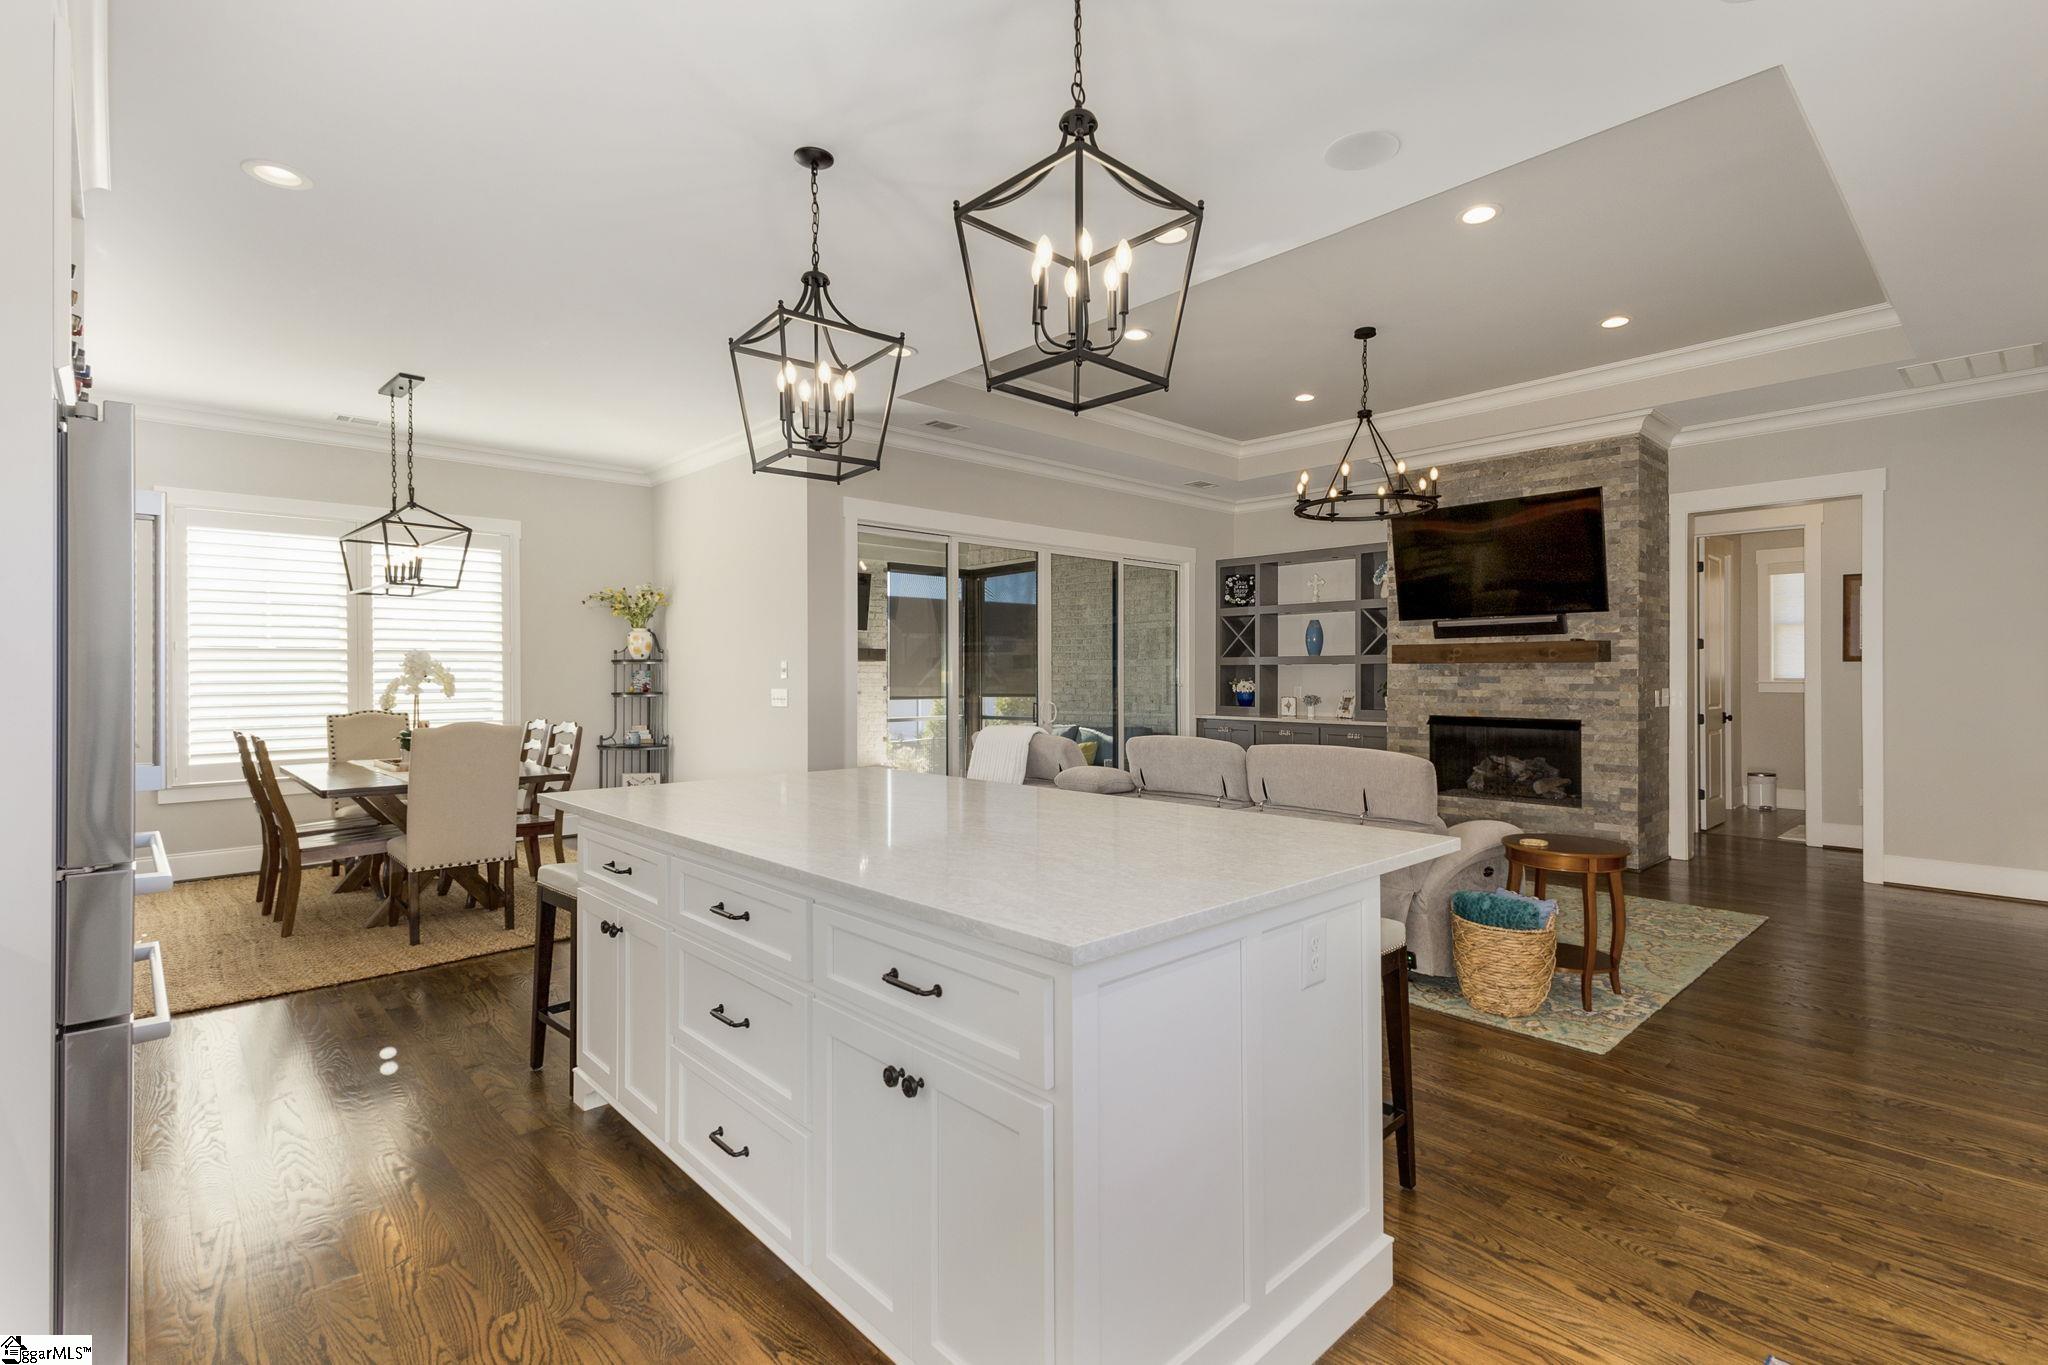
Converse Heights Area - Beautiful Custom built home (only 6 years old) with upgrades throughout offering plantation shutters and heart pine floors entire 1st floor, multiple fireplaces, built-ins, extensive molding, 10ft ceilings, and extra storage throughout featuring a large dining room with beautiful windows, cozy living room or study with fireplace and gas logs, family room with fireplace, built-ins and wet bar with small refrigerator and sink. The inviting gourmet kitchen features Agate Onyx countertops, Thermador stainless appliances to include refrigerator, double ovens, gas range, microwave, and warming drawer, a large walk-in pantry, and Butlers Pantry with Thermador wine cooler. You will enjoy the spacious walk-in laundry room with lots of wonderful cabinet storage space, sink, and separate entrance to covered driveway.
The 1st floor Master Suite features his and hers walk-in closets and private master bath featuring double sinks, oversized jetted tub, and large separate shower. The second floor offers 3 additional bedrooms one with a private bath and two sharing a jack and jill bath and a bonus room. You will enjoy entertaining family and friends on your inviting screened in porch with fireplace and outdoor grilling patio.
Other upgrades include security alarm, full yard irrigation, and blown insulation in attic. The double car garage offers a large storage closet. Carrington Subdivision is convenient to Downtown Spartanburg and is in the District 7 Pine Street Elementary School area.
Property Details
Property Overview
- County
- Spartanburg
- Levels
- Two
- Subdivision
- Carrington
- Approximate Age
- 6-10
- School District
- 7 Sptbg Co
- Architectural Style
- Traditional
- Main Level Bedrooms
- 1
- Main Level Bathrooms
- 1
Interior Details
- Flooring
- Carpet
- Ceramic Tile
- Hardwood
- See Remarks
- Pine
- Slate
- Appliances
- Gas Cooktop
- Dishwasher
- Disposal
- Microwave
- See Remarks
- Double Oven
- Self Cleaning Oven
- Wall Oven
- Refrigerator
- Warming Drawer
- Wine Cooler
- Specialty Rooms
- Attic
- Bonus
- Breakfast Area
- Main Fl Master Bedroom
- Office/Study
- Other/See Remarks
- Window Features
- Insulated Windows
- Window Treatments
- Interior Features
- Ceiling Fan(s)
- Cable Available
- Ceilings-Some 9 Ft +
- Tray Ceiling(s)
- Attic Stairs Pulldown
- Fireplace(s)
- Walk-In Closet(s)
- Wet Bar
- Ceiling - Smooth
- Solid Surface Counters
- Bookcases
- Utility Sink
- Open Floorplan
- Fireplace Features
- Gas Log
Parking And Garage
- Garage Spaces
- 2
- Parking Features
- Attached
- Garage Door Opener
- Garage
- See Remarks
- Garage Faces Side
- Yard Door
Exterior Features
- Roof
- Architectural
- Storage
- Attic
- Garage
- Driveway
- Paved-Concrete
- Exterior Features
- Aluminum/Vinyl Trim
- See Remarks
- Sprinkler System
- Foundation Details
- Crawl Space
- Construction Materials
- Brick Veneer
- Patio And Porch Features
- Patio
- Porch
- Screened
Lot And Land
- Lot Features
- Level
- Sidewalk
- Some Trees
- Underground Utilities
- Lot Size Acres
- 0.21
Utilities And Systems
- Sewer
- Public Sewer
- Cooling
- Central Air
- Multi Units
- Heating
- Forced Air
- Multi-Units
- Gas Company
- Piedmont
- Cooling Fuel
- Electricity
- Heating Fuel
- Gas - Natural
- Water Heater
- Gas
- Tankless
- Water Source
- Public
- Water Company
- Sptg.
- Garbage Pickup
- Public
- Electric Company
- Duke
Basement
- Finished Sq Ft Below Grade
- 0
Security
- Security Features
- Smoke Detector(s)
Community
- Community Features
- Common Areas
Pool And Spa
- Spa Features
- Bath
Primary Suite
- Features
- Bath - Full
- Double Vanity
- Other/See Remarks
- Owner on Main Level
- Shower-Separate
- Tub-Jetted
- Tub-Separate
- Walk-in Closet
New Construction
- Builder
- Steve Poole
Listed by Michelle Wood of Better Homes & Gardens Young &
Location
- Address
- 304 Lighthorse Lane
- City
- Spartanburg, SC 29302
- Community
- Carrington
- County
- Spartanburg
Schools
- Elementary
- Pine Street
- Middle
- Mccracken
- High
- Spartanburg
School assignments may change. Contact the school district to confirm.
SPMLS information is provided exclusively for consumers’ personal, non-commercial use. It may not be used for any purpose other than to identify prospective properties consumers may be interested in purchasing. The data is deemed reliable but is not guaranteed accurate by the MLS.