301 Ashwick Court
Spartanburg, SC 29301
$177/Sq Ft
Sold
5 bd · 5 ba · 3,394 sqft · $177/sqft
HOA & Association
About This Home
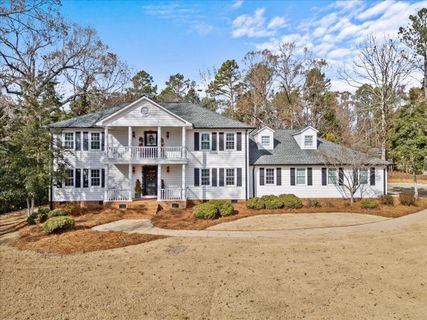
****Price Improvement**** Sellers are very motivated Welcome to this absolutely stunning 5-bedroom, 5-bathroom home, located in a gated community! Each bedroom features a spacious walk-in closet, while every bathroom is a full bath, ensuring privacy and convenience for everyone in the household. On the main level, you’ll find the luxurious primary suite with dual walk-in closets, along with an additional bedroom—also complete with a walk-in closet.
The spacious kitchen is a chef’s dream, perfect for preparing meals to impress, and is complemented by both a formal dining room and a cozy breakfast nook. Upstairs, you’ll discover a versatile living space that could serve as a family room or entertainment area. Step out onto the balcony to unwind and enjoy a peaceful moment.
This level also features three more bedrooms, each with its own walk-in closet, and three additional full bathrooms. A walk-out attic provides ample storage, making organization a breeze. The holidays just got a whole lot easier with the expansive layout of this home, perfect for hosting gatherings without the worry of cramped spaces.
Recent updates include new gutters with gutter guards, a retaining wall, and additional driveway space to accommodate large get-togethers. A complete list of updates are available. Outside, you’ll find a covered patio and an impressive 24x24 deck—ideal for relaxing after a long day or entertaining guests.
Don’t let this incredible home slip away. Call today to schedule your private tour and make this your dream home!
Property Details
Property Overview
- County
- Spartanburg
- Levels
- Two
- Subdivision
- Shadow Lakes
- Approximate Age
- 31-50
- School District
- 6 Sptbg Co
- Architectural Style
- Colonial
- Main Level Bedrooms
- 2
- Main Level Bathrooms
- 2
Interior Details
- Flooring
- Carpet
- Ceramic Tile
- Wood
- Luxury Vinyl
- Appliances
- Dishwasher
- Cooktop
- Electric Cooktop
- Electric Oven
- Specialty Rooms
- Attic
- Breakfast Area
- Bonus
- Main Fl Master Bedroom
- Laundry Features
- 2nd Floor
- Walk-In
- Interior Features
- Attic Fan
- High Ceilings
- Attic Stairs Pulldown
- Fireplace
- Walk-In Closet(s)
- Ceiling - Smooth
- Solid Surface Counters
- Fireplace Features
- Gas Log
Parking And Garage
- Parking Type
- Attached Garage
- Garage Spaces
- 2
- Parking Features
- 2 Car Attached
Exterior Features
- Roof
- Composition
- Storage
- Attic
- Garage
- Driveway
- Extra Pad
- Paved-Concrete
- Exterior Features
- Balcony
- Foundation Details
- Crawl Space
- Construction Materials
- Vinyl Siding
- Patio And Porch Features
- Deck
- Patio
- Porch
Lot And Land
- Lot Features
- Level
- Underground Utilities
- Lot Size Acres
- 0.85
Utilities And Systems
- Sewer
- Septic Tank
- Cooling
- Central Air
- Heating
- Forced Air
- Gas Company
- Piedmont
- Cooling Fuel
- Electricity
- Heating Fuel
- Gas - Natural
- Water Heater
- Electric
- Water Source
- Public
- Water Company
- Sptbg
- Garbage Pickup
- Private
- Electric Company
- Duke
Basement
- Rooms Below Grade
- 0
- Finished Sq Ft Below Grade
- 0
Community
- Community Features
- Common Areas
- Gated
- Tennis Court(s)
- Playground
Listed by Kendra Lovingood of Akers and Associates
Location
- Address
- 301 Ashwick Court
- City
- Spartanburg, SC 29301
- Community
- Shadow Lakes
- County
- Spartanburg
Schools
- Elementary
- Westview
- Middle
- Fair Forest
- High
- Dorman High
School assignments may change. Contact the school district to confirm.
SPMLS information is provided exclusively for consumers’ personal, non-commercial use. It may not be used for any purpose other than to identify prospective properties consumers may be interested in purchasing. The data is deemed reliable but is not guaranteed accurate by the MLS.
Free account needed — create one to continue viewing homes.
Members see everything — free👋 Still browsing Shadow Lakes?
See everything on 301 Ashwick Court
Full photos, price history, and every active & pending home in Shadow Lakes with a free account.
 1 / 38
- ✓ Full price & tax history for this home
- ✓ Every active & pending Shadow Lakes listing
- ✓ Price-drop & new-listing alerts — you control them
Palmetto Park Realty Team
Check your messages
Enter your 6-digit code
We sent a code to .
You're in — want text alerts too?
Verify your number and we'll text you price drops and new Shadow Lakes listings. 1–2 texts a month, stop anytime.
You're in
Enjoy full access to 301 Ashwick Court and every home on Palmetto Park.