291 Montgomery Dr
Spartanburg, SC 29302
Est. $7,985/mo — See my rate
$303/Sq Ft
4 bd · 3 ba · 4,586 sqft · $303/sqft
About This Home
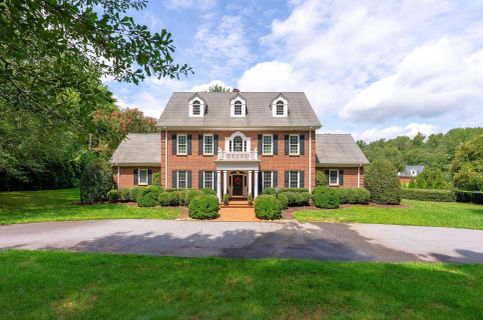
Stunning residence located on highly coveted Montgomery Drive in the heart of Spartanburg’s Eastside. Custom built in 1996, this distinctive home combines timeless Southern architecture & exceptional craftsmanship. Set on a quiet & peaceful 1.
2 acre corner lot, it offers a special retreat just minutes from Spartanburg’s vibrant downtown, District 7 schools, & local nature trails. Inside, a thoughtfully designed floor plan and striking architectural details make this home truly stand out. Home offers 4,586 square feet of living space, plus an additional 1,000 (+/-) square feet of unfinished third-level space that is already floored & framed with high ceilings—ideal for creating a 5th or 6th bedroom!
The main level features a welcoming foyer, 10-foot ceilings, two staircases, extensive moldings, living room, elegant dining room, family room with built-in cabinetry and a gas log fireplace, cozy sunroom, laundry, guest bathroom, and a gourmet kitchen with island, bar seating, dual sinks & ovens, walk-in pantry, breakfast room, & office with built-ins. A thoughtfully designed secondary entrance leads directly into the kitchen, with another entrance from the garage. Also on main floor is the spacious primary bedroom suite with a spa-like bath, separate vanities, walk-in shower, jetted tub, and an impressive 17' x 11' walk-in closet & dressing room.
Upstairs, 2 bedrooms share a Jack-and-Jill bath, while a 4th bedroom includes its own private ensuite bath. Each bedroom features a generous walk-in closet. At the end of the hall, an 18' x 24' recreation room offers a half bath, kitchenette with refrigerator, and built-ins, making it ideal for a home office, playroom, guest suite, or potential 5th bedroom.
The second floor also includes cedar-lined storage closets and two huge walk-in attics, providing excellent storage space. The beautiful professionally landscaped outdoor space includes irrigation, exceptional privacy, and a spacious backyard. A multi-level deck provides an ideal setting for relaxing or entertaining.
Guests are welcomed by a circular front drive, while a separate rear driveway leads to an oversized two-car garage & additional parking area. This home has been meticulously maintained and updated, with original windows replaced, a 2 year old HVAC system, an encapsulated crawlspace, all new carpet installed in June 2026, & more. A basement storage room with walk-out access to the backyard offers excellent space for a workshop, lawn equipment, garden tools, and toys.
A rare opportunity to own an exceptional home in one of Spartanburg’s most sought-after locations.
Property Details
Property Overview
- County
- Spartanburg
- Levels
- Three Or More
- Approximate Age
- 21-30
- School District
- 7 Sptbg Co
- Architectural Style
- Traditional
- Main Level Bedrooms
- 1
- Main Level Bathrooms
- 1
Interior Details
- Flooring
- Carpet
- Ceramic Tile
- Hardwood
- Appliances
- Cooktop
- Dishwasher
- Disposal
- Microwave
- Double Oven
- Wall Oven
- Refrigerator
- Specialty Rooms
- Attic
- Bonus
- Breakfast Area
- Main Fl Master Bedroom
- Office/Study
- Recreation Room
- Sun Room
- Unfinished Space
- Workshop
- Window Features
- Insulated Windows
- Window Treatments
- Laundry Features
- 1st Floor
- Electric Dryer Hookup
- Washer Hookup
- Interior Features
- Ceiling Fan(s)
- Cable Available
- Cathedral Ceiling(s)
- Ceilings-Some 9 Ft +
- Fireplace
- Walk-In Closet(s)
- Wet Bar
- Ceiling - Smooth
- Solid Surface Counters
- Bookcases
- Utility Sink
- Walk-In Pantry
- Fireplace Features
- Gas Log
Parking And Garage
- Parking Type
- Attached Garage
- Garage Spaces
- 2
- Parking Features
- Attached
- Garage Door Opener
- Driveway
- Garage
- Garage Faces Side
- Workshop in Garage
Exterior Features
- Roof
- Architectural
- Storage
- Attic
- Basement
- Garage
- Other/See Remarks
- Driveway
- Circular
- Extra Pad
- Paved
- Roof Year
- 2014
- Foundation Details
- Crawl Space
- See Remarks
- Construction Materials
- Brick Veneer
- Patio And Porch Features
- Deck
- Porch
Lot And Land
- Lot Features
- Corner Lot
- Some Trees
- Lot Size Acres
- 1.2
Utilities And Systems
- Sewer
- Public Sewer
- Cooling
- Central Air
- Multi Units
- Heating
- Forced Air
- Multi-Units
- Gas Company
- PNG
- Cooling Fuel
- Electricity
- Heating Fuel
- Gas - Natural
- Water Heater
- Gas
- Water Source
- Public
- Water Company
- Sptbg
- Garbage Pickup
- Public
- Electric Company
- Duke
Basement
- Finished Sq Ft Below Grade
- 0
Security
- Security Features
- Security System
Pool And Spa
- Spa Features
- Bath
Primary Suite
- Features
- Bath - Full
- Double Vanity
- Dressing Room
- Owner on Main Level
- Shower-Separate
- Tub-Jetted
- Walk-in Closet
Listed by Bryan Pack of Pack and Company Real Estate
Location
- Address
- 291 Montgomery Dr
- City
- Spartanburg, SC 29302
- County
- Spartanburg
Schools
- Elementary
- Pine Street
- Middle
- Mccracken
- High
- Spartanburg
School assignments may change. Contact the school district to confirm.
SPMLS information is provided exclusively for consumers’ personal, non-commercial use. It may not be used for any purpose other than to identify prospective properties consumers may be interested in purchasing. The data is deemed reliable but is not guaranteed accurate by the MLS.
Free account needed — create one to continue viewing homes.
Members see everything — free👋 Still browsing this community?
See everything on 291 Montgomery Dr
Full photos, price history, and every active & pending home in this community with a free account.
 1 / 50
- ✓ Full price & tax history for this home
- ✓ Every active & pending this community listing
- ✓ Price-drop & new-listing alerts — you control them
Palmetto Park Realty Team
Check your messages
Enter your 6-digit code
We sent a code to .
You're in — want text alerts too?
Verify your number and we'll text you price drops and new this community listings. 1–2 texts a month, stop anytime.
You're in
Enjoy full access to 291 Montgomery Dr and every home on Palmetto Park.