2640 Whitestone Glendale Road
Spartanburg, SC 29302
$133/Sq Ft
Sold
4 bd · 4 ba · 3,871 sqft · $133/sqft
About This Home
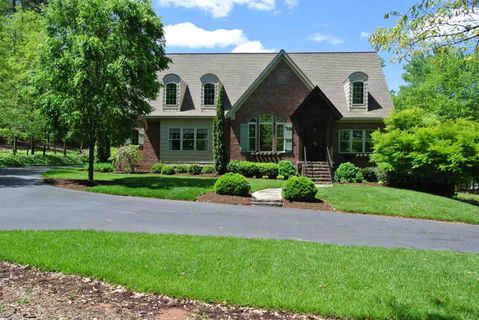
Immaculate, custom-built home situated on 2.23 acres with heated pool and outdoor entertainment area with fireplace, 1/2 bath, gas grill, refrigerator, TV & speakers.. Open floor plan inside with living room, dining room, great room w/ fireplace, kitchen and breakfast room overlooking pool & screen porch.
This home features a master bedroom suite on main level, with 2 walk-in closets & heated marble floors in bath. Pre-finished hardwood floors on main level of home. Upstairs has 3 bedrooms, 2 baths, and storage room.
Basement is partially finished with recreation room, full bath, and workout room in double garage. There is also a double garage on the main level of the home. Exterior with brick and vinyl shake shingles.
House has well water, also used for irrigation. Central Vacuum throughout.
Property Details
Property Overview
- County
- Spartanburg
- Levels
- Two
- Subdivision
- Springlake
- Approximate Age
- 11-20
- School District
- 7 Sptbg Co
- Architectural Style
- Traditional
- Main Level Bedrooms
- 1
- Main Level Bathrooms
- 1
Interior Details
- Flooring
- Vinyl
- See Remarks
- Appliances
- Dishwasher
- Disposal
- Refrigerator
- Gas Cooktop
- Electric Oven
- Specialty Rooms
- Breakfast Area
- Exercise Room
- Main Fl Master Bedroom
- Recreation Room
- Window Features
- Insulated Windows
- Interior Features
- Ceiling Fan(s)
- Central Vacuum
- Cable Available
- Cathedral Ceiling(s)
- High Ceilings
- Attic Stairs Pulldown
- Fireplace
- Walk-In Closet(s)
- Ceiling - Smooth
- Solid Surface Counters
- Bookcases
- Utility Sink
- Open Floorplan
- Fireplace Features
- Gas Log
Parking And Garage
- Garage Spaces
- 4
- Parking Features
- Attached
- Basement
- Garage Door Opener
- Garage Faces Side
- Courtyard Entry
Exterior Features
- Roof
- Architectural
- Storage
- Attic
- Basement
- Garage
- Driveway
- Circular
- Paved-Asphalt
- Exterior Features
- Sprinkler System
- Foundation Details
- Basement
- Construction Materials
- Brick Veneer
- Patio And Porch Features
- Screened
Lot And Land
- Lot Features
- Wooded
- Lot Size Acres
- 2.23
Utilities And Systems
- Sewer
- Septic Tank
- Cooling
- Heat Pump
- Heating
- Heat Pump
- Gas Company
- Piedmont
- Cooling Fuel
- Electricity
- Heating Fuel
- Electricity
- Water Heater
- Gas
- Tankless
- Water Source
- Well
- Garbage Pickup
- Private
- Electric Company
- Duke
Basement
- Basement
- Partial
- Finished Sq Ft Below Grade
- 600
Security
- Security Features
- Smoke Detector(s)
Pool And Spa
- Spa Features
- Bath
- Pool Features
- In Ground
Primary Suite
- Features
- Double Vanity
- Bath - Full
- Shower-Separate
- Tub-Jetted
- Walk-in Closet
- Owner on Main Level
Listed by LEWIS WHITE of WHITE, W. LEWIS CO., INC.
Location
- Address
- 2640 Whitestone Glendale Road
- City
- Spartanburg, SC 29302
- Community
- Springlake
- County
- Spartanburg
Schools
- Elementary
- Pine Street
- Middle
- Mccracken
- High
- Spartanburg
School assignments may change. Contact the school district to confirm.
SPMLS information is provided exclusively for consumers’ personal, non-commercial use. It may not be used for any purpose other than to identify prospective properties consumers may be interested in purchasing. The data is deemed reliable but is not guaranteed accurate by the MLS.
Free account needed — create one to continue viewing homes.
Members see everything — free👋 Still browsing Springlake?
See everything on 2640 Whitestone Glendale Road
Full photos, price history, and every active & pending home in Springlake with a free account.
 1 / 36
- ✓ Full price & tax history for this home
- ✓ Every active & pending Springlake listing
- ✓ Price-drop & new-listing alerts — you control them
Palmetto Park Realty Team
Check your messages
Enter your 6-digit code
We sent a code to .
You're in — want text alerts too?
Verify your number and we'll text you price drops and new Springlake listings. 1–2 texts a month, stop anytime.
You're in
Enjoy full access to 2640 Whitestone Glendale Road and every home on Palmetto Park.