$726,000
228 Muirfield Drive
Spartanburg, SC 29306
About This Property
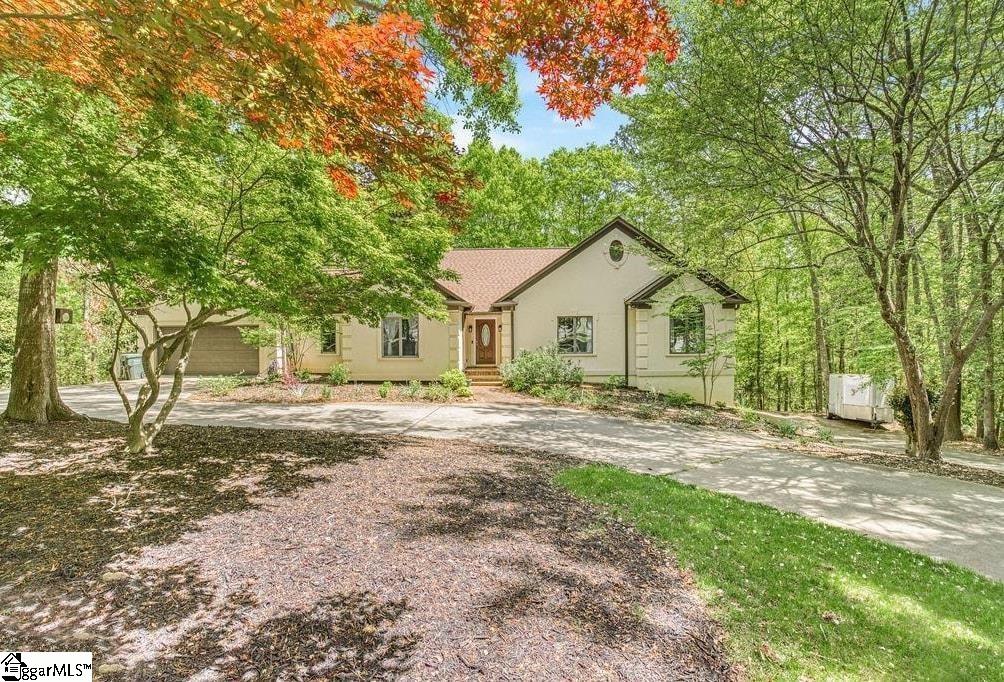
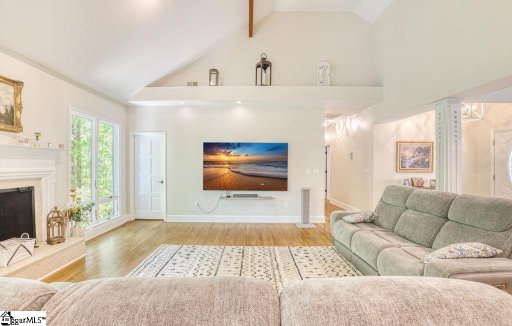
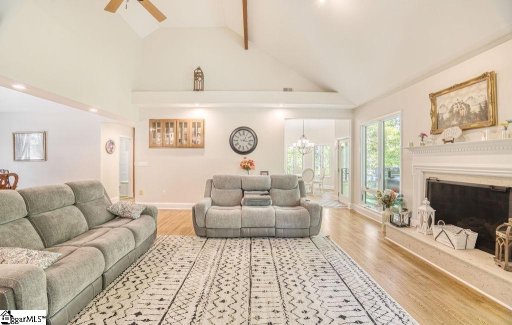
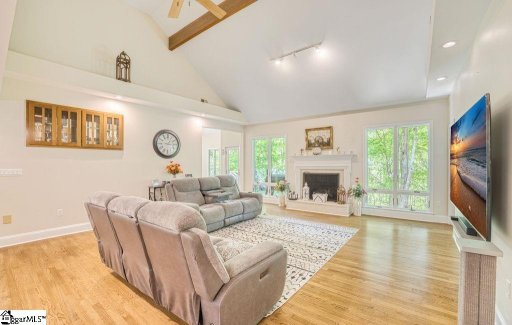
Welcome to 228 Muirfield Drive in the sought-after Carolina Country Club community of Spartanburg. This spacious 4-bedroom, 4-bath residence offers approximately 4,758 square feet of living space on a beautifully situated lot in an established golf community setting. Designed with both comfort and flexibility in mind, this home features generous living areas and a layout suited for a variety of lifestyles.
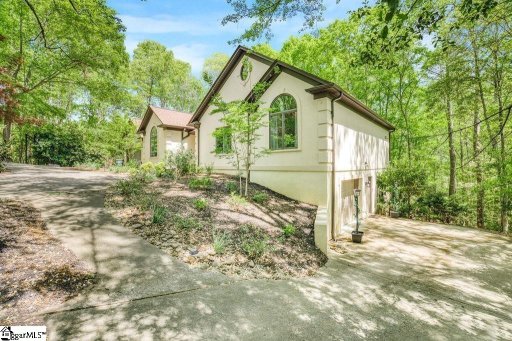
The finished lower level adds exceptional versatility and includes a secondary kitchen setup, creating an ideal space for multi-generational living, an in-law suite arrangement, extended guest accommodations, or additional private living quarters. Adding to the home’s flexibility are two separate garage spaces, including a two-car garage and an additional one-car garage located around the rear of the home alongside the secondary living area. This unique setup offers excellent potential for extra vehicle storage, hobbies, a workshop space, or added convenience for guests and multi-generational living.
Located in an established golf community with convenient access to shopping, dining, schools, and major travel routes, this property combines spacious living with functionality and versatility. Schedule your private showing today and experience all this home has to offer!
GVL MLS # 1592724
Quick Facts
Time on Site
yesterday
Property Type
Residential
Year Built
1991
Price/Sq.Ft.
$186
HOA Fees
$2,600/yr
Property Details
Schools
Features & Amenities
Features:
- High Ceilings
- Ceiling Fan(s)
- Ceiling Smooth
- Tray Ceiling(s)
- Granite Counters
- In-Law Floorplan
Location & Map
Map View
Loading map...
Additional Information
Basement
- Finished
Community
- Gated
Lot & Land
- 1/2 - Acre
- Cul-De-Sac
- Sloped
- Sprklr In Grnd-Full Yard
Tax Information
Interior Details
- Carpet
- Ceramic Tile
- Wood
- Dishwasher
- Disposal
- Refrigerator
- Microwave
- Gas Water Heater
- 1st Floor
- High Ceilings
- Ceiling Fan(s)
- Ceiling Smooth
- Tray Ceiling(s)
- Granite Counters
- In-Law Floorplan
- Gas Starter
Parking & Garage
- Attached
- Circular Driveway
- Paved
Exterior Features
- Architectural
- Attached
- Circular Driveway
- Paved
- Basement
- Deck
- Synthetic Stucco
- Balcony
H O A & Association
Property Overview
- 1+Basement
- Mobile-Perm. Foundation
- Traditional
Utilities & Systems
- Public Sewer
- Attic Fan
- Central Air
- Multi Units
- Forced Air
- Natural Gas
- Cable Available
- Public
Listing Agent Information
The information is being provided by Greater Greenville MLS. Information deemed reliable but not guaranteed. Information is provided for consumers' personal, non-commercial use, and may not be used for any purpose other than the identification of potential properties for purchase. Copyright 2025 Greater Greenville MLS. All Rights Reserved.
Questions about this property?
Palmetto Park Realty Team