2016 Sousa Court
Spartanburg, SC 29307
Est. $1,826/mo — See my rate
$193/Sq Ft
3 bd · 2 ba · 1,603 sqft · $193/sqft
HOA & Association
About This Home
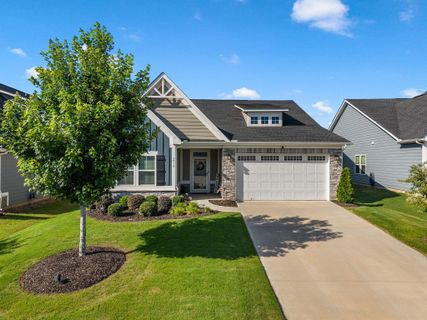
Welcome to 2016 Sousa Ct! This 3-bedroom, 2-bath home offers 1,603 square feet of comfort in a community built for connection. The split bedroom plan puts the primary suite on its own side of the home, away from the secondary bedrooms.
Everyone gets their privacy! Love to cook? The kitchen features a gas stove, perfect for weeknight dinners and weekend feasts.
Just off the main living area, the screened porch will quickly become your favorite spot. Sip your morning coffee at sunrise or unwind in the evening, all without a single bug. And with underground irrigation, your lawn stays green without the work of dragging hoses around.
The community makes this home even better. Cool off in the pool during those long Carolina summers. Gather at the cabana, where the firepit invites conversation under the stars.
Kids will love the playground, and the neighborhood is perfect for evening strolls and friendly waves. The location is a winner too. Fifth Third Park is just minutes away for ballgames, events, and family fun.
Spartanburg's shopping, dining, and downtown attractions are all within easy reach. Move-in ready with smart design and standout community perks, this one deserves a closer look. Call today for your private showing!
Property Details
Property Overview
- County
- Spartanburg
- Levels
- One
- Subdivision
- Berkeley
- Approximate Age
- 1-5
- School District
- 7 Sptbg Co
- Architectural Style
- Ranch
- Main Level Bedrooms
- 3
- Main Level Bathrooms
- 2
Interior Details
- Flooring
- Carpet
- Laminate
- Appliances
- Dishwasher
- Disposal
- Microwave
- Free-Standing Range
- Range Hood
- Refrigerator
- Specialty Rooms
- Main Fl Master Bedroom
- Window Features
- Storm Window(s)
- Window Treatments
- Laundry Features
- 1st Floor
- Electric Dryer Hookup
- Walk-In
- Washer Hookup
- Total Fireplaces
- 0
- Interior Features
- Ceiling Fan(s)
- Cable Available
- Walk-In Closet(s)
- Ceiling - Smooth
- Solid Surface Counters
- Open Floorplan
Parking And Garage
- Parking Type
- Attached Garage
- Garage Spaces
- 2
- Parking Features
- Attached
- 2 Car Attached
- Garage Door Opener
- Garage
Exterior Features
- Roof
- Architectural
- Driveway
- Paved-Concrete
- Foundation Details
- Slab
- Construction Materials
- See Remarks
- Stone
- Patio And Porch Features
- Patio
- Porch
- Screened
Lot And Land
- Lot Features
- Level
- Some Trees
- Lot Size Acres
- 0.19
Utilities And Systems
- Sewer
- Public Sewer
- Cooling
- Central Air
- Heating
- Forced Air
- Gas Company
- Piedmont
- Cooling Fuel
- Electricity
- Heating Fuel
- Gas - Natural
- Water Heater
- Electric
- Water Source
- Public
- Water Company
- SWS
- Garbage Pickup
- Private
- Electric Company
- Duke
Basement
- Rooms Below Grade
- 0
- Finished Sq Ft Below Grade
- 0
Security
- Security Features
- Smoke Detector(s)
Primary Suite
- Features
- Bath - Full
- Double Vanity
- Owner on Main Level
- Shower-Separate
Listed by Pam Harrison of KELLER WILLIAMS REALTY
Location
- Address
- 2016 Sousa Court
- City
- Spartanburg, SC 29307
- Community
- Berkeley
- County
- Spartanburg
Schools
- Elementary
- Drayton Mills Elementary
- Middle
- Mccracken
- High
- Spartanburg
School assignments may change. Contact the school district to confirm.
SPMLS information is provided exclusively for consumers’ personal, non-commercial use. It may not be used for any purpose other than to identify prospective properties consumers may be interested in purchasing. The data is deemed reliable but is not guaranteed accurate by the MLS.
Free account needed — create one to continue viewing homes.
Members see everything — free👋 Still browsing Berkeley?
See everything on 2016 Sousa Court
Full photos, price history, and every active & pending home in Berkeley with a free account.
 1 / 37
- ✓ Full price & tax history for this home
- ✓ Every active & pending Berkeley listing
- ✓ Price-drop & new-listing alerts — you control them
Palmetto Park Realty Team
 $425K
$425K $386K
$386K $380K
$380K $375K
$375K $367K
$367K $355K
$355KCheck your messages
Enter your 6-digit code
We sent a code to .
You're in — want text alerts too?
Verify your number and we'll text you price drops and new Berkeley listings. 1–2 texts a month, stop anytime.
You're in
Enjoy full access to 2016 Sousa Court and every home on Palmetto Park.