1264 Balsa Tree Drive
Spartanburg, SC 29306
Est. $1,434/mo — See my rate
$134/Sq Ft
3 bd · 2 ba · 1,674 sqft · $134/sqft
HOA & Association
- Common Area
- Exterior Maintenance
- Lawn Service
- Pool
- Street Lights
About This Home
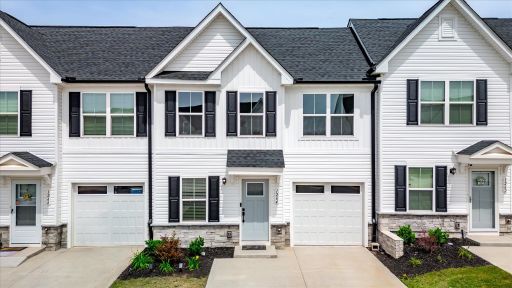
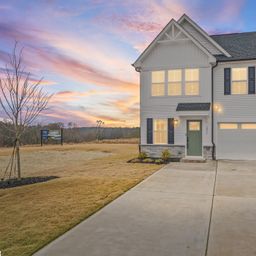
Step into a lifestyle of effortless luxury and modern comfort at 1264 Balsa Tree Drive, a masterfully designed townhome in the highly sought-after Everly Villas community of Spartanburg. This better-than-new residence is the perfect solution for those seeking a high-end, low-maintenance sanctuary without the wait of new construction. From the moment you cross the threshold, the bright and airy open-concept layout captures your attention with its stunning wide-plank flooring and a sophisticated color palette that feels both fresh and inviting.
The heart of this home is undoubtedly the gourmet kitchen, which stands as a masterpiece of functional design featuring a massive kitchen island that comfortably seats four, crisp white cabinetry that reaches the ceiling, and premium stainless steel appliances that make every meal a celebration. Unlike many townhomes on the market, this floor plan offers the rare and highly coveted primary suite on the main level, providing a true retreat for the homeowner with its generous proportions, plush carpeting, and spa-like ensuite bath. The seamless transition from the indoor living space to the private, covered back patio is what truly sets this property apart.
Imagine starting your mornings with a coffee or ending your evenings with a grill-out while overlooking a peaceful expanse of green space that provides a level of privacy rarely found in townhome living. Upstairs, the home continues to impress with additional spacious bedrooms and flexible spaces that are perfect for guest accommodations, a home office, or a media room. Every inch of this home has been meticulously maintained and upgraded with contemporary lighting fixtures and smart finishes that reflect a true pride of ownership.
Located in a prime Spartanburg location with easy access to local amenities, dining, and shopping, this home offers a lifestyle of convenience where the exterior maintenance is handled for you, leaving you more time to enjoy the things you love. This is a rare opportunity to secure a main-level primary suite in a community that is moving fast, making it a must-see for anyone ready to upgrade their living experience immediately. Don't miss your chance to own one of the finest units in the neighborhood where every detail has been thoughtfully curated for the modern homeowner.
Schedule your tour today and prepare to fall in love with your new home at 1264 Balsa Tree Drive.
Property Details
Property Overview
- County
- Spartanburg
- Levels
- Two
- Subdivision
- Everly Villas
- Approximate Age
- 1-5
- School District
- 7 Sptbg Co
- Architectural Style
- Craftsman
- Traditional
Interior Details
- Flooring
- Carpet
- Ceramic Tile
- Luxury Vinyl
- Appliances
- Dishwasher
- Disposal
- Dryer
- Microwave
- Electric Range
- Range - Smooth Top
- Free-Standing Range
- Refrigerator
- Washer
- Specialty Rooms
- Attic
- Main Fl Master Bedroom
- Other/See Remarks
- Window Features
- Insulated Windows
- Tilt-Out
- Laundry Features
- 1st Floor
- Electric Dryer Hookup
- Washer Hookup
- Interior Features
- Ceilings-Some 9 Ft +
- Walk-In Closet(s)
- Ceiling - Smooth
- Solid Surface Counters
- Open Floorplan
- Split Bedroom Plan
- Pantry
- Smart Home
Parking And Garage
- Parking Type
- Attached Garage
- Garage Spaces
- 1
- Parking Features
- Attached
- Driveway
Exterior Features
- Roof
- Composition
- Storage
- Attic
- Garage
- Other/See Remarks
- Driveway
- Paved
- Exterior Features
- Aluminum/Vinyl Trim
- Sprinkler System
- Foundation Details
- Slab
- Construction Materials
- Stone
- Vinyl Siding
- Patio And Porch Features
- Patio
- Porch
Lot And Land
- Lot Features
- Level
- Some Trees
- Underground Utilities
- Lot Size Acres
- 0.06
Utilities And Systems
- Sewer
- Public Sewer
- Cooling
- Central Air
- Heating
- Forced Air
- Cooling Fuel
- Electricity
- Heating Fuel
- Electricity
- Water Heater
- Electric
- Water Source
- Public
- Water Company
- Spartanbur
- Garbage Pickup
- Private
- Electric Company
- Duke
Basement
- Finished Sq Ft Below Grade
- 0
Community
- Community Features
- Common Areas
- Street Lights
- Pool
- Lawn
- Walking Trails
- Dog Park
- Lake
Primary Suite
- Features
- Bath - Full
- Double Vanity
- Owner on Main Level
- Shower Only
- Walk-in Closet
Listed by Aubree Lewis of Keller Williams Drive
Location
- Address
- 1264 Balsa Tree Drive
- City
- Spartanburg, SC 29306
- Community
- Everly Villas
- County
- Spartanburg
Schools
- Elementary
- E.P. Todd
- Middle
- Carver Jr
- High
- Spartanburg
School assignments may change. Contact the school district to confirm.
SPMLS information is provided exclusively for consumers’ personal, non-commercial use. It may not be used for any purpose other than to identify prospective properties consumers may be interested in purchasing. The data is deemed reliable but is not guaranteed accurate by the MLS.
Free account needed — create one to continue viewing homes.
Members see everything — free👋 Still browsing Everly Villas?
See everything on 1264 Balsa Tree Drive
Full photos, price history, and every active & pending home in Everly Villas with a free account.
 1 / 48
- ✓ Full price & tax history for this home
- ✓ Every active & pending Everly Villas listing
- ✓ Price-drop & new-listing alerts — you control them
Palmetto Park Realty Team
 $250K
$250K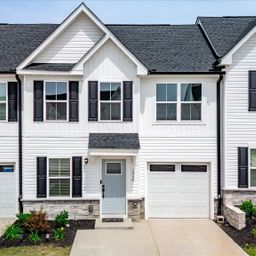 $225K
$225KCheck your messages
Enter your 6-digit code
We sent a code to .
You're in — want text alerts too?
Verify your number and we'll text you price drops and new Everly Villas listings. 1–2 texts a month, stop anytime.
You're in
Enjoy full access to 1264 Balsa Tree Drive and every home on Palmetto Park.