121 Williamsburg Drive
Spartanburg, SC 29302
$163/Sq Ft
Sold
5 bd · 3 ba · 2,714 sqft · $163/sqft
HOA & Association
- Common Area
About This Home
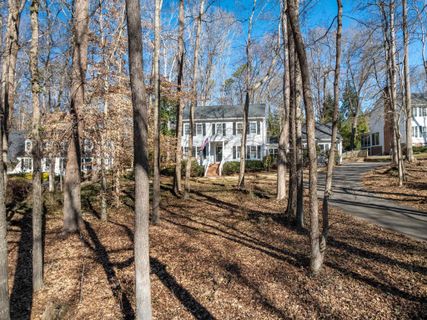
Stunning 5-Bedroom Home in Sought-After Williamsburg Estate Welcome to 121 Williamsburg Drive, located in the well-established and highly desirable Williamsburg Estate—known for its mature trees, spacious lots, and peaceful, walkable setting. Built in 1981, this beautifully maintained 2,714 sq ft home offers the perfect blend of space, privacy, and modern upgrades. This impressive residence features 5 spacious bedrooms, 3.
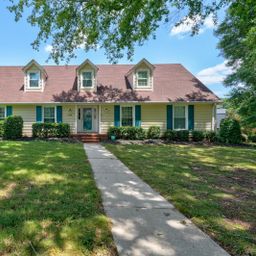
5 bathrooms, and a two-car side-entry garage, making it ideal for growing families or multigenerational living. As you arrive, a long asphalt driveway leads you through a secluded, wooded front yard that opens to a charming lawn and brick walkway guiding you to the elegant covered front porch. Step inside to find a formal dining room to the right and a large great room to the left, highlighted by a quaint fireplace and plantation shutters, flowing seamlessly into a bright sunroom.
The heart of the home is the gourmet kitchen, truly a chef’s dream. It features stainless steel appliances including a refrigerator, dishwasher, Verona pro-style 5-burner gas range with dual ovens and a vented hood, a built-in microwave located in the island, upgraded cabinetry, granite countertops, and durable LVP flooring. The breakfast area and expansive island with abundant storage makes this space perfect for entertaining and everyday living.
Just beyond the kitchen is a convenient drop zone leading to the side-entry garage. The main level offers exceptional flexibility with a private guest suite currently used as a primary bedroom, complete with an adjoining bathroom featuring dual sinks, ceramic tile flooring, and a beautifully upgraded tiled double shower with a built in seat, plus a second bedroom being used as an office—perfect for a second primary bedroom, in-laws retreat, a college student, nursery, or work-from-home space. A first-floor laundry room adds even more convenience and supports true multigenerational living.
Upstairs, you’ll find a second primary suite with two closets and an ensuite bath featuring a tub & shower combination and generous vanity space. Down the hall are the fourth and fifth bedrooms, both with ample closet space, and a third full bathroom with a tiled tub and shower combo and plenty of cabinet space in the vanity. Step outside to enjoy the expansive, level backyard and large deck, perfect for relaxing, entertaining, or hosting gatherings.
The yard is mostly fenced and extends beyond the back fence line, offering even more outdoor space. This home has been thoughtfully updated over the years, including a new roof in 2025, new front gutters in 2026 with the remaining gutters replaced in 2020, three HVAC systems replaced with the downstairs units in 2025 and the upstairs unit in 2020, all new carpet throughout in 2025, a garage door replaced in 2019, an upstairs bathroom remodel in 2017, and a kitchen upgrade completed in 2013. Williamsburg Estate offers a true neighborhood feel with lush landscaping, mature trees, and even a charming white picket fenced area where pups can roam safely.
With its flexible layout, extensive upgrades, and inviting outdoor spaces, this home is a rare find. Schedule your private showing today—homes like this don’t come around often.
Property Details
Property Overview
- County
- Spartanburg
- Levels
- Two
- Subdivision
- Williamsburg Es
- Approximate Age
- 31-50
- School District
- 7 Sptbg Co
- Architectural Style
- Williamsburg
- Main Level Bedrooms
- 2
- Main Level Bathrooms
- 1
Interior Details
- Flooring
- Carpet
- Hardwood
- Laminate
- Vinyl
- Appliances
- Dishwasher
- Disposal
- Dryer
- Microwave
- Range
- Refrigerator
- Washer
- Door Features
- Storm Door(s)
- Specialty Rooms
- Breakfast Area
- Main Fl Master Bedroom
- Office/Study
- Window Features
- Storm Window(s)
- Laundry Features
- 1st Floor
- Walk-In
- Total Fireplaces
- 1
- Interior Features
- Cable Available
- Attic Stairs Pulldown
- Fireplace
Parking And Garage
- Parking Type
- Attached Garage
- Garage Spaces
- 2
- Parking Features
- Attached
- 2 Car Attached
- Garage Door Opener
- Garage Faces Side
Exterior Features
- Roof
- Composition
- Storage
- Attic
- Garage
- Driveway
- Paved-Asphalt
- Roof Year
- 2025
- Foundation Details
- Crawl Space
- Construction Materials
- Vinyl Siding
- Patio And Porch Features
- Deck
- Porch
Lot And Land
- Lot Features
- Cul-De-Sac
- Wooded
- Lot Size Acres
- 0.7
Utilities And Systems
- Sewer
- Septic Tank
- Cooling
- Heat Pump
- Multi Units
- Heating
- Heat Pump
- Multi-Units
- Gas Company
- PNG
- Cooling Fuel
- Electricity
- Heating Fuel
- Electricity
- Water Heater
- Electric
- Water Source
- Available
- Water Company
- Sprtanburg
- Garbage Pickup
- Private
- Electric Company
- Duke Energ
Basement
- Finished Sq Ft Below Grade
- 0
Security
- Security Features
- Smoke Detector(s)
Primary Suite
- Features
- Bath - Full
- Owner on 2nd level
- Owner on Main Level
- Walk-in Closet
Listed by Jennifer Marks Dees of RE/MAX Executive Spartanburg
Location
- Address
- 121 Williamsburg Drive
- City
- Spartanburg, SC 29302
- Community
- Williamsburg Estates
- County
- Spartanburg
Schools
- Elementary
- Pine Street
- Middle
- Mccracken
- High
- Spartanburg
School assignments may change. Contact the school district to confirm.
SPMLS information is provided exclusively for consumers’ personal, non-commercial use. It may not be used for any purpose other than to identify prospective properties consumers may be interested in purchasing. The data is deemed reliable but is not guaranteed accurate by the MLS.
Free account needed — create one to continue viewing homes.
Members see everything — free👋 Still browsing Williamsburg Estates?
See everything on 121 Williamsburg Drive
Full photos, price history, and every active & pending home in Williamsburg Estates with a free account.
 1 / 46
- ✓ Full price & tax history for this home
- ✓ Every active & pending Williamsburg Estates listing
- ✓ Price-drop & new-listing alerts — you control them
Palmetto Park Realty Team
 $500K
$500KCheck your messages
Enter your 6-digit code
We sent a code to .
You're in — want text alerts too?
Verify your number and we'll text you price drops and new Williamsburg Estates listings. 1–2 texts a month, stop anytime.
You're in
Enjoy full access to 121 Williamsburg Drive and every home on Palmetto Park.