121 Montgomery Drive
Spartanburg, SC 29302
Est. $10,059/mo — See my rate
$339/Sq Ft
3 bd · 2 ba · 5,160 sqft · $339/sqft
About This Home
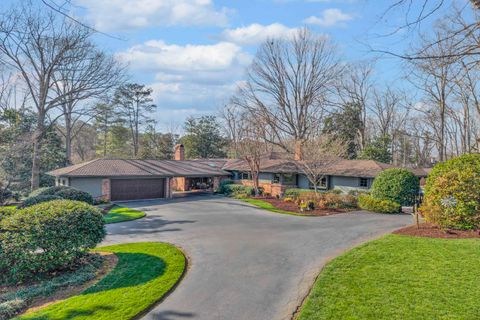
Summer is coming and this home on the Eastside of Spartanburg is the perfect spot for outdoor activities! Enjoy the beautiful self cleaning salt water pool with floor jets and waterfall jacuzzi along with an outdoor kitchen for grilling and gathering with friends. Your guests will love their own space which includes one bedroom, bath and kitchenette plus laundry.
The main house was custom built in 1956 and features an owners suite complete with his and her walk in closets, an unbelievable bathroom with double vanities, a large walk in shower, a separate therapeutic self cleaning tub plus lounge space for relaxing. This bedroom has a private door that leads out to the pool area. There are 2 additional bedrooms with a shared bath on this one level home.
Additional features of this gorgeous house include 2 fireplaces - one in the music room and one in the large, vaulted ceiling den, slate and hardwood floors, sunroom, dining room with corner cupboards, an amazing kitchen which opens out to the pool area from the breakfast room.
Property Details
Property Overview
- County
- Spartanburg
- Levels
- One
- Approximate Age
- 50+
- School District
- 7 Sptbg Co
- Architectural Style
- Ranch
- Main Level Bedrooms
- 3
- Main Level Bathrooms
- 2
Interior Details
- Flooring
- Hardwood
- Appliances
- Gas Cooktop
- Dishwasher
- Disposal
- Ice Maker
- Microwave
- Convection Oven
- Double Oven
- Electric Oven
- Gas Oven
- Self Cleaning Oven
- Wall Oven
- Gas Range
- Built-In Range
- Range Hood
- Refrigerator
- Warming Drawer
- Washer
- Wine Cooler
- Specialty Rooms
- 2nd Kitchen/Kitchenette
- Breakfast Area
- Guest Accomodations
- Main Fl Master Bedroom
- Sun Room
- Window Features
- Insulated Windows
- Skylight(s)
- Laundry Features
- 1st Floor
- Electric Dryer Hookup
- Multiple Hookups
- Sink
- Walk-In
- Washer Hookup
- Total Fireplaces
- 2
- Interior Features
- Ceiling Fan(s)
- Central Vacuum
- Cable Available
- Ceilings-Some 9 Ft +
- Attic Stairs Pulldown
- Fireplace(s)
- Wet Bar
- Ceiling - Smooth
- Ceiling - Blown
- Solid Surface Counters
- Bookcases
- In-Law Floorplan
- Walk-In Pantry
- Fireplace Features
- Gas Log
Parking And Garage
- Parking Type
- Attached Garage
- Garage Spaces
- 2
- Parking Features
- Garage Door Opener
- Garage
- Yard Door
Exterior Features
- Roof
- Architectural
- Storage
- Attic
- Garage
- Outside
- Driveway
- Circular
- Extra Pad
- Paved-Asphalt
- Roof Year
- 2017
- Exterior Features
- Sprinkler System
- Water Feature
- Foundation Details
- Crawl Space
- Construction Materials
- Brick Veneer
- Wood Siding
- Patio And Porch Features
- Patio
- Porch
- Covered Patio
Lot And Land
- Lot Features
- Fenced Yard
- Some Trees
- Underground Utilities
- Lot Size Acres
- 1.73
Utilities And Systems
- Sewer
- Public Sewer
- Cooling
- Central Air
- Heat Pump
- Multi Units
- Heating
- Forced Air
- Gas Available
- Heat Pump
- Multi-Units
- Gas Company
- PNG
- Cooling Fuel
- Electricity
- Heating Fuel
- Electricity
- Gas - Natural
- Water Heater
- Electric
- Gas
- Multiple Units
- Water Source
- Public
- Water Company
- SWS
- Garbage Pickup
- Public
- Electric Company
- Duke
Basement
- Basement
- Sump Pump
- Rooms Below Grade
- 0
- Finished Sq Ft Below Grade
- 0
Security
- Security Features
- Smoke Detector(s)
Pool And Spa
- Pool Features
- In Ground
Primary Suite
- Features
- Bath - Full
- Double Vanity
- Dressing Room
- Owner on Main Level
- Shower-Separate
- Tub-Jetted
- Walk-in Closet
Additional Living
- Second Living Quarters
- Detached
- Incl. Kitchen/Kitchenette
- Incl. Separate Entrance
Listed by Frances Little of Coldwell Banker Caine Real Est
Location
- Address
- 121 Montgomery Drive
- City
- Spartanburg, SC 29302
- County
- Spartanburg
Schools
- Elementary
- Pine Street
- Middle
- Mccracken
- High
- Spartanburg
School assignments may change. Contact the school district to confirm.
SPMLS information is provided exclusively for consumers’ personal, non-commercial use. It may not be used for any purpose other than to identify prospective properties consumers may be interested in purchasing. The data is deemed reliable but is not guaranteed accurate by the MLS.
Free account needed — create one to continue viewing homes.
Members see everything — free👋 Still browsing this community?
See everything on 121 Montgomery Drive
Full photos, price history, and every active & pending home in this community with a free account.
 1 / 44
- ✓ Full price & tax history for this home
- ✓ Every active & pending this community listing
- ✓ Price-drop & new-listing alerts — you control them
Palmetto Park Realty Team
Check your messages
Enter your 6-digit code
We sent a code to .
You're in — want text alerts too?
Verify your number and we'll text you price drops and new this community listings. 1–2 texts a month, stop anytime.
You're in
Enjoy full access to 121 Montgomery Drive and every home on Palmetto Park.