116 Sleepy Hollow Lane
Spartanburg, SC 29306
Est. $5,620/mo20% down · 7.125% · 30-yrAdjust
- P&I$4,791
- Taxes$319
- Insurance$296
- PMI$0
- HOA$214
Principal, interest, property tax, insurance & HOA. Estimate only — not a loan offer.
$186/Sq Ft
5 bd · 3 ba · 4,773 sqft · $186/sqft
HOA & Association
- Common Area
- Street Lights
- Trash
About This Home
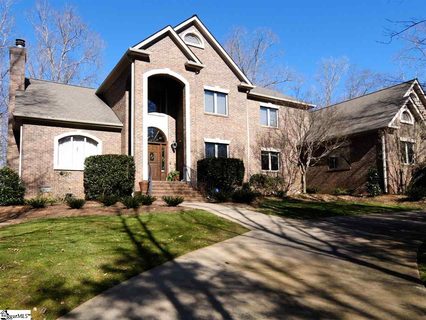
Huge price reduction and sellers are ready to make a deal....Opportunities like this are exceptionally rare, especially within a premier country club community. Situated on over 2 secluded acres at the end of a private cul-de-sac in Carolina Country Club, this property offers a level of privacy that’s nearly impossible to find.
Even more unique, it directly adjoins a sprawling 10+ acre parcel behind it, creating an unmatched sense of space, natural buffer, and long-term privacy that truly sets this estate apart. A private drive welcomes you to this custom-built home featuring over 4,700 square feet, thoughtfully designed for both everyday living and elevated entertainment. Inside, you’ll find a grand two-story foyer, hardwood floors, and multiple living spaces including a formal dining room, private office, and spacious den with built-ins.
The kitchen has been tastefully updated with high-end quartz countertops and backsplash, freshly painted cabinetry, and designer lighting, creating a clean, modern feel while maintaining the home’s timeless character. Throughout the home, you’ll notice fresh interior paint, updated lighting, and carefully selected fixtures that bring a cohesive and move-in ready finish. The main-level owner’s suite offers a true retreat, complete with a sauna, spacious bath, and double his/her walk-in closets.
Upstairs, a soundproof media room provides the perfect space for podcasting or recording, along with four additional bedrooms and flexible living areas including an exercise room. Step outside to your own private resort. The gunite in-ground pool with slide and expansive screened porch create an ideal setting for entertaining or relaxing.
The property has been extensively improved with significant landscaping, enhanced irrigation, and a fully refreshed exterior, offering both beauty and privacy. Additional highlights include a whole-house generator, new hot water heater, newer roof, updated laundry room, three-car garage, and abundant storage throughout. This is a rare opportunity to own a private estate in one of Spartanburg’s most sought-after communities where space, privacy, and thoughtful upgrades come together seamlessly.
Property history
-
Oct 1, 2026Status changed to Off Market $889,000 Off MarketActive -> Off Market
-
Oct 1, 2026Listed for sale $889,000 PendingListed 23 Days 2 MLS regions
-
Oct 1, 2026Went pending $889,000 PendingActive -> Pending 2 MLS regions
Show 9 more Show less
-
Jul 20, 2026Price reduced $889,000 ActiveWas $929,000 2 MLS regions
-
Jul 2, 2026Status changed to Off Market $964,500 Off MarketActive -> Off Market 2 MLS regions
-
Jul 2, 2026Previously listed $889,000 Off Market
-
May 23, 2026Price reduced $964,500 ActiveWas $983,900 2 MLS regions
-
Apr 24, 2026Price reduced $983,900 ActiveWas $998,900 2 MLS regions
-
Apr 11, 2026Price reduced $998,900 ActiveWas $1,025,000 2 MLS regions
-
Apr 6, 2026Previously listed $964,500 Off Market2 MLS regions
-
Apr 30, 2021Sold $675,000 ClosedListed $695,000 · Mar 9, 2021 51 days on market 2 MLS regions
-
Mar 9, 2021Previously listed $695,000 Closed2 MLS regions
Property Details
Property Overview
- County
- Spartanburg
- Levels
- Two
- Subdivision
- Carolina Country Club
- Approximate Age
- 21-30
- School District
- 6 Sptbg Co
- Architectural Style
- Traditional
- Main Level Bathrooms
- 1
Interior Details
- Flooring
- Carpet
- Ceramic Tile
- Hardwood
- Appliances
- Dishwasher
- Disposal
- Electric Oven
- Electric Range
- Range - Smooth Top
- Free-Standing Range
- Range Hood
- Refrigerator
- Specialty Rooms
- Attic
- Bonus
- Breakfast Area
- Exercise Room
- Main Fl Master Bedroom
- Office/Study
- Window Features
- Window Treatments
- Skylight(s)
- Laundry Features
- 1st Floor
- Electric Dryer Hookup
- Walk-In
- Washer Hookup
- Total Fireplaces
- 1
- Interior Features
- Ceiling Fan(s)
- Cable Available
- Ceilings-Some 9 Ft +
- Attic Stairs Pulldown
- Fireplace
- Walk-In Closet(s)
- Ceiling - Smooth
- Sauna
- Solid Surface Counters
- Entrance Foyer
- Second Staircase
- Bookcases
- Fireplace Features
- Gas Log
- Main Level Bedrooms
- 1
Parking And Garage
- Parking Type
- Attached Garage
- Garage Spaces
- 3
- Parking Features
- Attached
- 3 Car Attached
- Garage Door Opener
- Garage
- Garage Faces Side
- Yard Door
Exterior Features
- Roof
- Architectural
- Storage
- Attic
- Garage
- Driveway
- Circular
- Extra Pad
- Paved-Concrete
- Roof Year
- 2017
- Exterior Features
- Aluminum/Vinyl Trim
- Sprinkler System
- Foundation Details
- Crawl Space
- Construction Materials
- Brick Veneer
- Patio And Porch Features
- Screened
Lot And Land
- Lot Features
- Cul-De-Sac
- Level
- Some Trees
- Underground Utilities
- Lot Size Acres
- 2.08
Utilities And Systems
- Sewer
- Public Sewer
- Cooling
- Heat Pump
- Heating
- Heat Pump
- Gas Company
- PNG
- Cooling Fuel
- Electricity
- Heating Fuel
- Gas - Natural
- Water Heater
- Gas
- Water Source
- Public
- Water Company
- Sptbg
- Garbage Pickup
- Private
- Electric Company
- Laurens
Security
- Security Features
- Smoke Detector(s)
Community
- Community Features
- Gated
- Street Lights
- Private Roads
- Planned Social Activities
- Walking Trails
Pool And Spa
- Spa Features
- Bath
- Pool Features
- In Ground
Primary Suite
- Features
- Bath - Full
- Double Vanity
- Owner on Main Level
- Shower-Separate
- Tub-Jetted
- Walk-in Closet
Listed by Laura Gault of Coldwell Banker Caine Real Est
Location
- Address
- 116 Sleepy Hollow Lane
- City
- Spartanburg, SC 29306
- Community
- Carolina Country Club
- County
- Spartanburg
Schools
- Elementary
- Roebuck Pr
- Middle
- Gable Middle
- High
- Dorman High
School assignments may change. Contact the school district to confirm.
SPMLS information is provided exclusively for consumers’ personal, non-commercial use. It may not be used for any purpose other than to identify prospective properties consumers may be interested in purchasing. The data is deemed reliable but is not guaranteed accurate by the MLS.