1035 Willis Road
Spartanburg, SC 29301
Est. $22,705/mo — See my rate
$359/Sq Ft
5 bd · 5 ba · 10,992 sqft · $359/sqft
About This Home
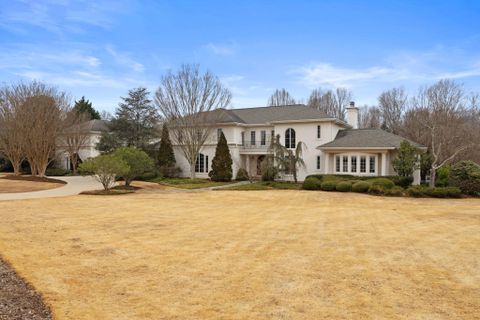
Exceptional equestrian estate on 27.19 acres located on Spartanburg’s desirable Westside. A tree-lined circular drive leads to an elegant European-style residence, beautifully positioned between expansive pastureland.
The property is thoughtfully designed for both refined living and equestrian use, featuring a multi-stall barn complete with feed and tack rooms, bathroom, hayloft, and additional storage. Inside, a dramatic two-story foyer opens to a stunning sunken great room with soaring ceilings, fireplace, and floor-to-ceiling windows that flood the space with natural light. A breathtaking circular staircase anchors the entry and leads to the upper level.
The formal dining room is ideal for large gatherings and flows seamlessly into the chef’s kitchen, which is appointed with custom cabinetry, granite countertops, a large center island, Thermador gas range, Sub-Zero refrigerator, Bosch dishwasher, and a walk-in pantry. A breakfast area overlooks the outdoor patio and pool. The keeping room offers raised ceilings, a cozy fireplace, and a full wet bar, creating an inviting space for entertaining.
Additional living areas include a private home theater with bar, projector, and surround sound, as well as dedicated home office and hobby spaces. The main-level owner’s suite is a true retreat, featuring a fireplace, sitting area, workout room, two walk-in closets, and access to the covered rear porch. The spa-like primary bath includes a jetted tub, walk-in shower, double vanity, private water closet, and bidet.
Two staircases lead to the second level, where four additional bedrooms each offer private bathrooms, private closets, and hardwood floors. The upper level also includes a home office area, ample storage, and an impressive oversized FROG room offering endless possibilities. This home showcases timeless craftsmanship with extensive moldings, 8-foot solid wood doors, Brazilian cherry hardwood floors, Pella windows, and custom cabinetry throughout.
Storage is abundant, and comfort is enhanced by multiple HVAC zones, surround sound, two gas water heaters, and a private well used for irrigation. Outdoor amenities include a heated in-ground saltwater pool with expansive decking and a pool house with full bath and storage. A four-car garage with workshop is connected to the home by a breezeway and paver patio, creating additional space for entertaining.
The barn is just a short walk from the home, with ample room for gardening, chickens, and covered equipment storage. This remarkable estate offers a rare combination of luxury, land, and limitless potential—an experience that must be seen to be fully appreciated.
Property Details
Property Overview
- County
- Spartanburg
- Levels
- Two
- Approximate Age
- 21-30
- School District
- 6 Sptbg Co
- Architectural Style
- European
- Traditional
- Main Level Bedrooms
- 1
- Main Level Bathrooms
- 1
Interior Details
- Flooring
- Ceramic Tile
- Hardwood
- See Remarks
- Appliances
- Dishwasher
- Disposal
- Dryer
- Freezer
- Microwave
- Double Oven
- Gas Oven
- Gas Range
- Built-In Range
- Refrigerator
- Warming Drawer
- Washer
- Specialty Rooms
- Bonus
- Breakfast Area
- Main Fl Master Bedroom
- Media Room/Home Theater
- Office/Study
- Recreation Room
- Workshop
- Window Features
- Insulated Windows
- Tilt-Out
- Window Treatments
- Laundry Features
- 1st Floor
- Gas Dryer Hookup
- Multiple Hookups
- Walk-In
- Washer Hookup
- Total Fireplaces
- 4
- Interior Features
- Ceiling Fan(s)
- Central Vacuum
- Cable Available
- Cathedral Ceiling(s)
- Ceilings-Some 9 Ft +
- Tray Ceiling(s)
- Fireplace
- Fireplace(s)
- Walk-In Closet(s)
- Wet Bar
- Ceiling - Smooth
- Solid Surface Counters
- Entrance Foyer
- Second Staircase
- Utility Sink
- Open Floorplan
- Pantry
- Walk-In Pantry
- Fireplace Features
- Gas Log
Parking And Garage
- Parking Type
- Attached Garage
- Garage Spaces
- 4
- Parking Features
- Attached
- 3 Car Attached
- 2 Car Carport
- Courtyard Entry
- Garage Door Opener
- Driveway
- Garage
- Workshop in Garage
- Yard Door
Exterior Features
- Roof
- Architectural
- Storage
- Attic
- Garage
- Other/See Remarks
- Driveway
- Circular
- Paved-Asphalt
- Paved-Concrete
- Exterior Features
- Outdoor Grill
- Balcony
- Riding Area
- Foundation Details
- Crawl Space
- Construction Materials
- Synthetic Stucco
- Patio And Porch Features
- Porch
- Covered Patio
Lot And Land
- Lot Features
- Fenced Yard
- Pasture
- Some Trees
- Underground Utilities
- Wooded
- Lot Size Acres
- 27.19
Utilities And Systems
- Sewer
- Septic Tank
- Cooling
- Attic Fan
- Multi Units
- Heating
- Forced Air
- Multi-Units
- Gas Company
- Piedmont
- Cooling Fuel
- Electricity
- Heating Fuel
- Gas - Natural
- Water Heater
- Gas
- Water Source
- See Remarks
- Public
- Well
- Water Company
- Sptbg
- Garbage Pickup
- Private
- Electric Company
- Duke
Basement
- Rooms Below Grade
- 0
- Finished Sq Ft Below Grade
- 0
Security
- Security Features
- Smoke Detector(s)
Pool And Spa
- Spa Features
- Bath
- Pool Features
- In Ground
Primary Suite
- Features
- Bath - Full
- Double Vanity
- Fireplace
- Multiple Closets
- Owner on Main Level
- Shower-Separate
- Sitting Room
- Tub-Jetted
- Walk-in Closet
Listed by Mitzi Kirsch of Century 21 Blackwell & Co
Location
- Address
- 1035 Willis Road
- City
- Spartanburg, SC 29301
- County
- Spartanburg
Schools
- Elementary
- Westview
- Middle
- Dawkins Middle
- High
- Dorman High
School assignments may change. Contact the school district to confirm.
SPMLS information is provided exclusively for consumers’ personal, non-commercial use. It may not be used for any purpose other than to identify prospective properties consumers may be interested in purchasing. The data is deemed reliable but is not guaranteed accurate by the MLS.
Free account needed — create one to continue viewing homes.
Members see everything — free👋 Still browsing this community?
See everything on 1035 Willis Road
Full photos, price history, and every active & pending home in this community with a free account.
 1 / 50
- ✓ Full price & tax history for this home
- ✓ Every active & pending this community listing
- ✓ Price-drop & new-listing alerts — you control them
Palmetto Park Realty Team
Check your messages
Enter your 6-digit code
We sent a code to .
You're in — want text alerts too?
Verify your number and we'll text you price drops and new this community listings. 1–2 texts a month, stop anytime.
You're in
Enjoy full access to 1035 Willis Road and every home on Palmetto Park.