801 Bindon Lane
Simpsonville, SC 29681
Est. $2,147/mo20% down · 7.125% · 30-yrAdjust
- P&I$1,886
- Taxes$104
- Insurance$117
- PMI$0
- HOA$40
Principal, interest, property tax, insurance & HOA. Estimate only — not a loan offer.
$153/Sq Ft
4 bd · 2.5 ba · 2,289 sqft · $153/sqft
HOA & Association
- Street Lights
About This Home
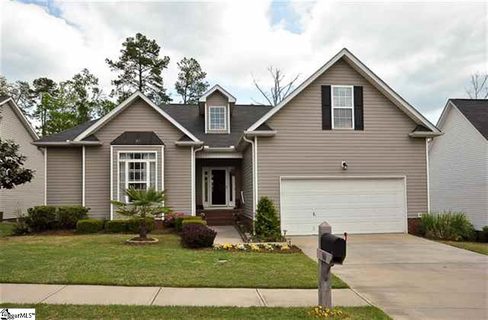
With 4 bedrooms, an open and inviting floorplan, and an expansive outdoor entertaining area overlooking a pond, this 2,289-square-foot home offers the space and setting to enjoy everyday living and gathering with friends. Natural light fills the interior, while the open layout allows the living room, kitchen, and breakfast area to flow together, creating a comfortable connection between the main living spaces. The living room features a gas log fireplace, providing a welcoming focal point.
The kitchen offers abundant cabinet and counter space, a center island, and a gas stove, with a breakfast room nearby for casual dining. A convenient half bath is available for guests, and the walk-in laundry room adds practical storage and everyday functionality. The primary bedroom is spacious and filled with natural light from multiple windows.
Its private bathroom features double sinks, a soaking tub, a separate shower, and a walk-in closet. Two additional bedrooms are located on the main level and share a full hall bathroom with a tub and shower combination. Upstairs, the large fourth bedroom offers valuable flexibility, whether you need guest accommodations, a home office, a craft room, or a separate sitting area.
Step outside to enjoy the generous double-deck and pergola area overlooking the pond. With plenty of room for grilling, outdoor dining, and visiting with friends, this space extends the home's entertaining possibilities beyond the interior. Spend summer afternoons at the neighborhood pool.
Enjoy the playground and common areas. Conveniently located near restaurants and shopping, with easy access to I-385 and a short drive to Simpsonville and Greenville, this home combines a flexible four-bedroom layout with inviting indoor and outdoor living spaces in the Upstate of South Carolina. If you're searching for a four-bedroom home with an open floorplan, a main-level primary suite, a gas stove, and outdoor entertaining space overlooking a pond, this property deserves a closer look.
Come see how the space and setting could fit the way you want to live!
Property history
-
Oct 27, 2026Listed for sale $350,000 ActiveListed 8 Days 2 MLS regions
-
Jun 1, 2015Sold $183,900 ClosedListed $183,900 · Apr 16, 2014 410 days on market
-
Apr 16, 2014Previously listed $183,900 Closed
Property Details
Property Overview
- County
- Greenville
- Levels
- One and One Half
- Architectural Style
- Traditional
Interior Details
- Flooring
- Carpet
- Wood
- Vinyl
- Appliances
- Dishwasher
- Disposal
- Free-Standing Gas Range
- Microwave
- Gas Water Heater
- Laundry Features
- 1st Floor
- Walk-in
- Laundry Room
- Interior Features
- 2 Story Foyer
- High Ceilings
- Ceiling Fan(s)
- Vaulted Ceiling(s)
- Open Floorplan
- Walk-In Closet(s)
- Split Floor Plan
- Laminate Counters
- Fireplace Features
- Gas Log
Parking And Garage
- Garage Spaces
- 2
- Parking Features
- Attached
- Concrete
Exterior Features
- Roof
- Architectural
- Driveway
- Attached
- Concrete
- Foundation
- Crawl Space
- Patio Porch
- Deck
- Patio
- Front Porch
- Construction
- Vinyl Siding
Lot And Land
- Lot Features
- 1/2 Acre or Less
- Sidewalk
- Sloped
- Sprklr In Grnd-Partial Yd
- Lot Size Acres
- 0.24
Utilities And Systems
- Sewer
- Public Sewer
- Cooling
- Central Air
- Electric
- Heating
- Forced Air
- Natural Gas
- Utilities
- Underground Utilities
- Water Source
- Public
Tax Information
- Annual Tax
- 1253.28
Community
- Community Features
- Clubhouse
- Common Areas
- Street Lights
- Playground
- Pool
- Sidewalks
Primary Suite
- Features
- Double Sink
- Full Bath
- Primary on Main Lvl
- Shower-Separate
- Tub-Garden
- Walk-in Closet
Listed by Josephine A Olson of Keller Williams Greenville Central
Location
- Address
- 801 Bindon Lane
- City
- Simpsonville, SC 29681
- Community
- Morning Mist
- County
- Greenville
Schools
- Elementary
- Ellen Woodside
- Middle
- Woodmont
- High
- Woodmont
School assignments may change. Contact the school district to confirm.
The information is being provided by Greater Greenville MLS. Information deemed reliable but not guaranteed. Information is provided for consumers’ personal, non-commercial use, and may not be used for any purpose other than the identification of potential properties for purchase. Copyright 2026 Greater Greenville MLS. All Rights Reserved.