658 Timber Walk Drive
Simpsonville, SC 29681
Est. $2,327/mo — See my rate
$220/Sq Ft
4 bd · 2 ba · 1,820 sqft · $220/sqft
HOA & Association
- Common Area
About This Home
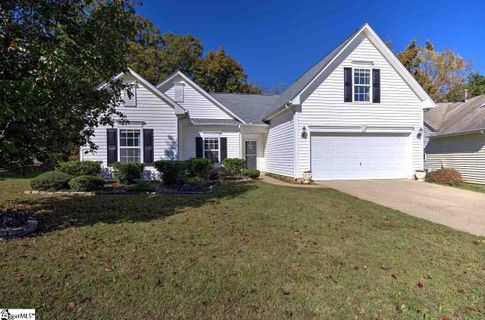
Welcome home to this beautifully designed 4-bedroom, 2-bath home, where comfort, style, and functionality come together effortlessly. The inviting open floor plan is centered around a spacious great room, creating the perfect setting for relaxing, entertaining, and making memories with family and friends. The Tuscany themed kitchen is sure to impress with elegant granite countertops, plenty of workspace, a convenient pantry closet, and an easy flow into the main living and dining areas.
Three bedrooms are conveniently located on the main level, including the private primary suite featuring a generous walk-in closet and a full bath with a tub-and-shower combination. Upstairs, a fourth bedroom provides wonderful flexibility for guests, a home office, playroom, or private retreat. Step outside to enjoy the covered patio—an ideal spot for morning coffee, outdoor dining, or unwinding at the end of the day.
With its spacious layout, thoughtful features, and warm, welcoming atmosphere, this home offers plenty of room to live, gather, and grow. Don’t miss the opportunity to make it yours!
Property history
-
Jul 27, 2026Listed for sale $400,000 Active28 days on market 3 MLS regions
-
Dec 27, 2019Sold $192,100 ClosedListed $199,900 · Nov 2, 2019 54 days on market
-
Nov 2, 2019Previously listed $199,900 Closed
Property Details
Property Overview
- County
- Greenville
- Levels
- One
- Subdivision
- Other
- Approximate Age
- 21-30
- School District
- 10 (Greenville)
- Architectural Style
- Ranch
Interior Details
- Flooring
- Carpet
- Luxury Vinyl
- Appliances
- Dishwasher
- Disposal
- Microwave
- Door Features
- Windows - Tilt
- Specialty Rooms
- Attic
- Breakfast Area
- Window Features
- Storm Window(s)
- Windows - Tilt
- Laundry Features
- 1st Floor
- Electric Dryer Hookup
- Washer Hookup
- Interior Features
- Cable Available
- Ceilings-Some 9 Ft +
- Attic Stairs Pulldown
- Fireplace
- Walk-In Closet(s)
- Ceiling - Blown
- Solid Surface Counters
- Open Floorplan
- Pantry
- Fireplace Features
- Windows - Tilt
- Gas Log
Parking And Garage
- Parking Type
- Attached Garage
- Garage Spaces
- 2
- Parking Features
- 2 Car Attached
Exterior Features
- Roof
- Architectural
- Storage
- Attic
- Garage
- Driveway
- Other/See Remarks
- Specialty
- Exterior Features
- Aluminum/Vinyl Trim
- Windows - Tilt
- Foundation Details
- Slab
- Construction Materials
- Vinyl Siding
- Patio And Porch Features
- Patio
- Windows - Tilt
Lot And Land
- Lot Features
- Level
- Lot Size Acres
- 0.19
Utilities And Systems
- Sewer
- Public Sewer
- Cooling
- Central Air
- Heating
- Forced Air
- Cooling Fuel
- Gas - Natural
- Heating Fuel
- Gas - Natural
- Water Heater
- Gas
- Water Source
- Public
- Garbage Pickup
- Public
Basement
- Finished Sq Ft Below Grade
- 0
Security
- Security Features
- Smoke Detector(s)
Community
- Community Features
- Athletic Facilities
- Playground
- Sidewalks
Pool And Spa
- Pool Features
- Windows - Tilt
Primary Suite
- Features
- Owner on Main Level
- Tub/Shower
- Walk-in Closet
Listed by Tim Elder of KELLER WILLIAMS GREENVILLE CENTRAL
Location
- Address
- 658 Timber Walk Drive
- City
- Simpsonville, SC 29681
- Community
- Timber Walk
- County
- Greenville
Schools
- Elementary
- Simpsonville
- Middle
- Hillcrest
- High
- Hillcrest
School assignments may change. Contact the school district to confirm.
SPMLS information is provided exclusively for consumers’ personal, non-commercial use. It may not be used for any purpose other than to identify prospective properties consumers may be interested in purchasing. The data is deemed reliable but is not guaranteed accurate by the MLS.