6 Darrowby Way
Simpsonville, SC 29680
$110/Sq Ft
Sold
5 bd · 3 ba · 2,454 sqft · $110/sqft
HOA & Association
About This Home
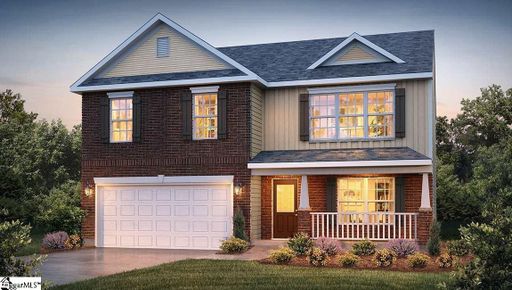
Amazing home with large bedrooms and open loft/recreation space on the second level! The Biltmore is the home that you've been searching for, so stop looking, and start LIVING! Entering the home you're greeted with a beautiful office space and formal dining.
The kitchen is open to the great room and features beautiful granite countertops, a stylish ceramic tile backsplash, designer cabinets, stainless steel appliances, and a large center island! Flowing into the great room you will see a gorgeous gas fire place!! The second level features four large bedrooms, spacious closets, and a central bath with dual vanity sinks.
You'll also find the loft/rec room that is the perfect hang out spot. The owner's suite is breath taking and features soaring vaulted ceilings.The owners bath has been upgraded to include: dual sink vanity, walk-in shower, and separate garden tub.
This incredible location is just minutes from I-385 and all of the desired locations for shopping, dining, parks, schools, and MORE! Community amenities such as private resort style pool, and cabana with outdoor fireplace, and gathering spaces! Call Listing Agent for more details and to schedule a private showing!
Property Details
Property Overview
- County
- Greenville
- Levels
- Two
- Architectural Style
- Craftsman
Interior Details
- Flooring
- Carpet
- Laminate
- Vinyl
- Appliances
- Dishwasher
- Disposal
- Free-Standing Gas Range
- Electric Oven
- Ice Maker
- Microwave
- Tankless Water Heater
- Laundry Features
- 2nd Floor
- Walk-in
- Electric Dryer Hookup
- Laundry Room
- Interior Features
- High Ceilings
- Vaulted Ceiling(s)
- Ceiling Smooth
- Granite Counters
- Open Floorplan
- Soaking Tub
- Walk-In Closet(s)
- Pantry
- Radon System
- Fireplace Features
- Gas Log
Parking And Garage
- Garage Spaces
- 2
- Parking Features
- Attached
- Paved
- Garage Door Opener
Exterior Features
- Roof
- Architectural
- Driveway
- Attached
- Paved
- Garage Door Opener
- Foundation
- Slab
- Patio Porch
- Patio
- Front Porch
- Construction
- Brick Veneer
- Vinyl Siding
Lot And Land
- Lot Features
- 1/2 Acre or Less
- Sidewalk
- Sloped
- Lot Size Acres
- 0.15
Utilities And Systems
- Sewer
- Public Sewer
- Cooling
- Central Air
- Heating
- Natural Gas
- Utilities
- Cable Available
- Water Source
- Public
Tax Information
- Annual Tax
- 0
Community
- Community Features
- Common Areas
- Street Lights
- Recreational Path
- Playground
- Pool
- Sidewalks
Listed by Mary N Howard of D.R. Horton
Location
- Address
- 6 Darrowby Way
- City
- Simpsonville, SC 29680
- Community
- Hartridge Manor
- County
- Greenville
Schools
- Elementary
- Ellen Woodside
- Middle
- Woodmont
- High
- Woodmont
School assignments may change. Contact the school district to confirm.
The information is being provided by Greater Greenville MLS. Information deemed reliable but not guaranteed. Information is provided for consumers’ personal, non-commercial use, and may not be used for any purpose other than the identification of potential properties for purchase. Copyright 2021 Greater Greenville MLS. All Rights Reserved.
Free account needed — create one to continue viewing homes.
Members see everything — free👋 Still browsing Hartridge Manor?
See everything on 6 Darrowby Way
Full photos, price history, and every active & pending home in Hartridge Manor with a free account.
 1 / 1
1 / 1- ✓ Full price & tax history for this home
- ✓ Every active & pending Hartridge Manor listing
- ✓ Price-drop & new-listing alerts — you control them
Palmetto Park Realty Team
 $385K
$385K $355K
$355K $340K
$340K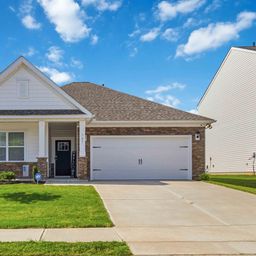 $333K
$333K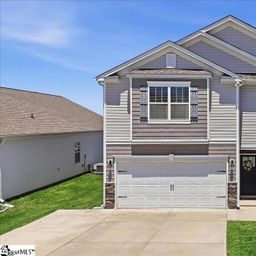 $325K
$325K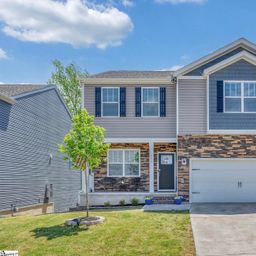 $375K
$375KCheck your messages
Enter your 6-digit code
We sent a code to .
You're in — want text alerts too?
Verify your number and we'll text you price drops and new Hartridge Manor listings. 1–2 texts a month, stop anytime.
You're in
Enjoy full access to 6 Darrowby Way and every home on Palmetto Park.