511 Riverdale Road
Simpsonville, SC 29680
Est. $2,627/mo — See my rate
$132/Sq Ft
5 bd · 3 ba · 3,230 sqft · $132/sqft
HOA & Association
- Pool
- Street Lights
- By-Laws
- Restrictive Covenants
About This Home
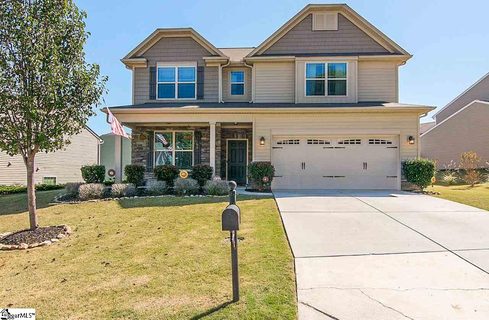
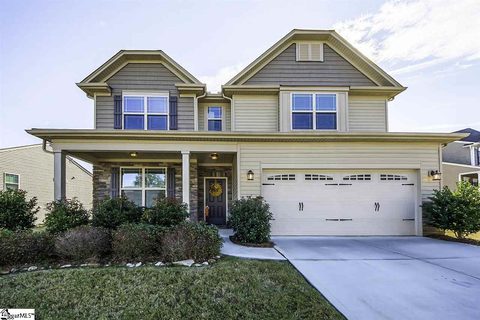
Welcome to 511 Riverdale Road. This spacious, 2-story home features 5 bedrooms, 3 full bathrooms, and a 2-car garage with a newer, widened driveway. Upon entering through the front door, the first floor features an office with French glass doors, a dining room, and a large open-concept great room with a gas-log fireplace.
The kitchen has shaker-style cabinets with granite countertops, a tiled backsplash, an oversized granite eat-in countertop island, breakfast nook, and sunroom. The ground level also features a bedroom with a full bathroom and new LVT flooring, as well as a downstairs laundry room. Heading upstairs, you step into the oversized bonus/loft area, great for lounging and entertaining.
There is a second laundry room, full bathroom, and 4 bedrooms with walk-in closets. The spacious primary suite includes a double vanity, a framed-in glass shower, a garden tub, and a large walk-in closet. Out back, you will find a fenced-in yard with a newer patio extension, great for entertaining.
This open-concept home offers great features, including hardwoods throughout most of the first floor, professionally cleaned carpets, oil-rubbed bronze fixtures, 2-inch faux wood blinds, and ceiling fans. All appliances will convey with the sale. Brand-new roof installed in the summer of 2026.
511 Riverdale Road is located in Simpsonville’s Watermill Pond, which puts you minutes away from wonderful shops, businesses, great schools, and restaurants. This neighborhood has a refreshing community swimming pool. May be eligible for 100% financing!
Schedule your appointment today before this wonderful 5-bedroom home slips away.
Property history
-
Aug 26, 2026Listed for sale $425,000 ActiveListed 18 Days
-
Nov 24, 2020Sold $282,000 ClosedListed $292,500 · Oct 15, 2020 39 days on market
-
Oct 15, 2020Previously listed $292,500 Closed
Show 2 more Show less
-
Jan 17, 2019Sold $259,000 ClosedListed $259,900 · Nov 20, 2018 57 days on market
-
Nov 20, 2018Previously listed $259,900 Closed
Property Details
Property Overview
- County
- Greenville
- Levels
- Two
- Architectural Style
- Craftsman
Interior Details
- Flooring
- Carpet
- Ceramic Tile
- Wood
- Vinyl
- Luxury Vinyl
- Appliances
- Cooktop
- Dishwasher
- Disposal
- Dryer
- Self Cleaning Oven
- Refrigerator
- Washer
- Electric Cooktop
- Electric Oven
- Gas Oven
- Microwave
- Gas Water Heater
- Laundry Features
- 1st Floor
- 2nd Floor
- Walk-in
- Electric Dryer Hookup
- Multiple Hookups
- Washer Hookup
- Laundry Room
- Interior Features
- Ceiling Fan(s)
- Ceiling Smooth
- Tray Ceiling(s)
- Granite Counters
- Open Floorplan
- Soaking Tub
- Walk-In Closet(s)
- Pantry
- Fireplace Features
- Gas Log
- Ventless
Parking And Garage
- Garage Spaces
- 2
- Parking Features
- Attached
- Parking Pad
- Concrete
- Garage Door Opener
Exterior Features
- Roof
- Architectural
- Driveway
- Attached
- Parking Pad
- Concrete
- Garage Door Opener
- Foundation
- Slab
- Patio Porch
- Patio
- Front Porch
- Construction
- Stone
- Vinyl Siding
Lot And Land
- Lot Features
- 1/2 Acre or Less
- Sloped
- Lot Size Acres
- 0.21
Utilities And Systems
- Sewer
- Public Sewer
- Cooling
- Central Air
- Electric
- Multi Units
- Heating
- Forced Air
- Natural Gas
- Utilities
- Underground Utilities
- Cable Available
- Water Source
- Public
Tax Information
- Annual Tax
- 1891
Community
- Community Features
- Common Areas
- Recreational Path
- Pool
- Sidewalks
Primary Suite
- Features
- Double Sink
- Full Bath
- Primary on 2nd Lvl
- Shower-Separate
- Tub-Garden
- Tub-Separate
- Walk-in Closet
Listed by Joshua J Rivera of Real Broker Gvl, LLC
Location
- Address
- 511 Riverdale Road
- City
- Simpsonville, SC 29680
- Community
- Watermill Pond
- County
- Greenville
Schools
- Elementary
- Robert Cashion
- Middle
- Woodmont
- High
- Woodmont
School assignments may change. Contact the school district to confirm.
The information is being provided by Greater Greenville MLS. Information deemed reliable but not guaranteed. Information is provided for consumers’ personal, non-commercial use, and may not be used for any purpose other than the identification of potential properties for purchase. Copyright 2026 Greater Greenville MLS. All Rights Reserved.