402 Mccrary Court
Simpsonville, SC 29681
Est. $2,166/mo20% down · 7.125% · 30-yrAdjust
- P&I$1,886
- Taxes$143
- Insurance$117
- PMI$0
- HOA$20
Principal, interest, property tax, insurance & HOA. Estimate only — not a loan offer.
$220/Sq Ft
3 bd · 2 ba · 1,589 sqft · $220/sqft
HOA & Association
- StreetLights
About This Home
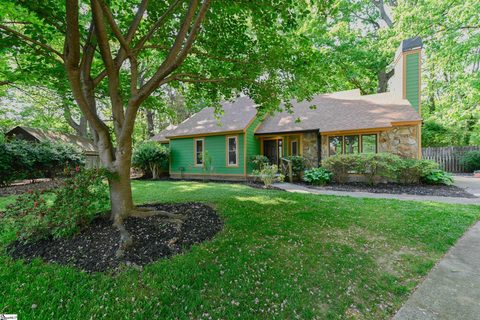
If you’re looking for cookie-cutter, this isn’t it. Welcome to 402 McCrary Court, a distinctive single-story home tucked away on a quiet cul-de-sac in Simpsonville. Natural stone accents, hardie board siding, mature landscaping, and a welcoming front porch give this home character from the moment you arrive.
Inside, hardwood floors, crown molding, and thoughtful architectural details create a warm, timeless feel. The inviting living room features a white brick fireplace with a rustic wood mantel, while the adjacent dining area provides an ideal space for everyday meals or entertaining.
The updated kitchen combines classic style with functionality, featuring white shaker cabinetry, stone countertops, an apron-front sink, and tile backsplash, along with a full suite of appliances.
The home offers 3 bedrooms and 2 full bathrooms, including beautifully updated baths with tile flooring, a double vanity, and impressive tiled walk-in showers with glass doors. One bedroom offers direct access to the backyard through sliding glass doors, creating an easy connection to the outdoor living space.
Outside, the 0.29-acre lot delivers a private, established setting with mature trees, a fully fenced backyard, rear patio, lawn space, and storage area. The wide driveway provides plenty of parking, while sidewalks and the quiet cul-de-sac add to the neighborhood appeal.
Priced at $359,000, this is a home with personality, character, and updates already in place — all in a desirable Simpsonville location.
Come see what makes 402 McCrary Court anything but cookie-cutter.
Property history
-
Oct 20, 2026Price reduced $349,999 ActiveWas $354,000
-
Sep 17, 2026Price reduced $354,000 ActiveWas $359,000
-
Sep 3, 2026Listed for sale $359,000 ActiveListed 49 Days
Show 2 more Show less
-
May 20, 2022Sold $290,000 ClosedListed $277,402 · Apr 29, 2022 20 days on market
-
Apr 29, 2022Previously listed $277,402 Closed
Property Details
Overview
- Age
- 31-50 Years
- Style
- Contemporary
- Ranch
- Levels
- One
- Security
- SmokeDetectors
Interior Features
- Appliances
- ConvectionOven
- Dishwasher
- ElectricOven
- ElectricRange
- Microwave
- Total Rooms
- 7
- Interior Features
- CeilingFans
- DualSinks
- LaminateCountertop
- BathInPrimaryBedroom
- MainLevelPrimary
- PullDownAtticStairs
- SmoothCeilings
- ShowerOnly
- CableTv
Exterior Features
- Roof
- Architectural
- Composition
- Shingle
- Foundation
- Crawlspace
- Patio Porch
- FrontPorch
- Patio
- Construction
- CementSiding
- Exterior Features
- Porch
- Patio
Lot And Land
- Lot Features
- CulDeSac
- Level
- OutsideCityLimits
- Subdivision
- Lot Size Acres
- 0.24
Systems And Utilities
- Sewer
- PublicSewer
- Cooling
- CentralAir
- Electric
- ForcedAir
- HeatPump
- Heating
- Central
- Electric
- HeatPump
- Wood
- Utilities
- CableAvailable
Tax Information
- Tax Year
- 2026
- Annual Tax
- 1714.6
- Parcel Number
- 539130105300
Community And Hoa
- Hoa Fee
- 245
- Hoa Includes
- StreetLights
- Hoa Fee Frequency
- Annually
Listing Information
- Mls Number
- 20305573
Listed by Justin Smith of JW Martin Real Estate
Location
- Address
- 402 Mccrary Court
- City
- Simpsonville, SC 29681
- Community
- Walkers Crossing
Schools
- Elementary
- Mauldin Elementary
- Middle
- Mauldin Middle School
- High
- Mauldin High
School assignments may change. Contact the school district to confirm.
This information is deemed reliable, but not guaranteed. Neither, the Western Upstate Association of REALTORS®, Inc. or Western Upstate Multiple Listing Service of South Carolina Inc., nor the listing broker, nor their agents or subagents are responsible for the accuracy of the information. The buyer is responsible for verifying all information. This information is provided by the Western Upstate Association of REALTORS®, Inc. and Western Upstate Multiple Listing Service of South Carolina, Inc. for use by its members and is not intended for the use for any other purpose. Information is provided for consumers’ personal, non-commercial use, and may not be used for any purpose other than the identification of potential properties for purchase. The data relating to real estate for sale on this Web site comes in part from the Broker Reciprocity Program of the Western Upstate Association of REALTORS®, Inc. and the Western Upstate Multiple Listing Service, Inc.