36 Prince Williams Court
Simpsonville, SC 29681
Est. $3,737/mo — See my rate
$180/Sq Ft
5 bd · 3 ba · 3,606 sqft · $180/sqft
About This Home
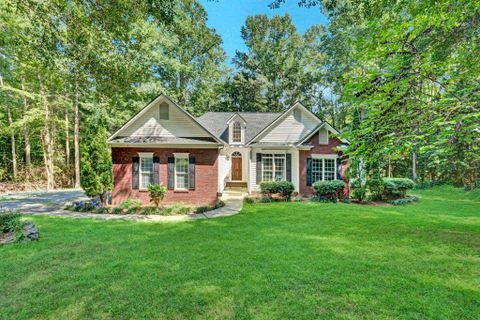
Welcome to 36 Prince Williams Road – where 2 truly is the magic number! This unique property is essentially two homes in one, offering: * 2 Living Rooms * 2 Full Kitchens * 2 Primary Suites * 2 Separate Entrances * 2 Outdoor Living Spaces * 2 Septic Tanks -All of this on a private, fenced 1-acre lot overlooking the woods and a serene creek. From the moment you arrive, you’ll feel the retreat-like setting as the home sits back off the road with plenty of space to spread out.
Inside, the massive Great Room with soaring cathedral ceilings is perfect for family gatherings and movie nights. The open layout flows seamlessly into the dining area with wooded views. The main kitchen features granite countertops and backsplash, stainless steel appliances, a pantry, and endless cabinetry.
Off the kitchen, a sunroom drenched in natural light makes the ideal office, playroom, or sitting room. The main-level Primary Suite is perfect—complete with private deck access for morning coffee, custom shelving, a seating area and serene views of the backyard. The en suite offers double sinks, a soaking tub, tiled shower, and a walk-in closet with built-ins and a vanity.
Two secondary bedrooms and a spacious bathroom round out this level. But wait until you see the basement level—a completely brand-new second home of its own! Perfect as an in-law suite, guest quarters, teen retreat, or even rental potential.
This space includes a large living room, open kitchen with custom bar and lighting, stainless appliances, a 2nd primary bedroom with dual closets, a stylish new bathroom with double vanity, plus an additional bedroom and laundry hookup. With its own septic tank, private entrance, parking pad, and balcony access, this level can function entirely separately if desired. Outdoor living is just as impressive.
Enjoy a large deck (accessible from both the den and main-level Primary Suite), a massive patio for grilling or entertaining, and plenty of space for a garden. This home offers unmatched flexibility, privacy, and space for multigenerational living or dual households—all in one! You have to see it in person to appreciate everything 36 Prince Williams Road has to offer.
Schedule your showing today—this one is priced to sell!
Property Details
Property Overview
- County
- Greenville
- Levels
- One
- Subdivision
- Other
- Approximate Age
- 31-50
- School District
- 10 (Greenville)
- Architectural Style
- Traditional
- Main Level Bedrooms
- 3
- Main Level Bathrooms
- 2
Interior Details
- Flooring
- Carpet
- Ceramic Tile
- Hardwood
- Luxury Vinyl
- Appliances
- Electric Cooktop
- Dishwasher
- Disposal
- Microwave
- Double Oven
- Electric Oven
- Specialty Rooms
- 2nd Kitchen/Kitchenette
- Attic
- Breakfast Area
- Main Fl Master Bedroom
- Office/Study
- Window Features
- Window Treatments
- Laundry Features
- 1st Floor
- In Basement
- Electric Dryer Hookup
- Multiple Hookups
- Walk-In
- Washer Hookup
- Interior Features
- Ceiling Fan(s)
- Cable Available
- Ceilings-Some 9 Ft +
- Attic Stairs Pulldown
- Fireplace
- Walk-In Closet(s)
- Solid Surface Counters
- Bookcases
- Open Floorplan
- In-Law Floorplan
- Pantry
- Radon Mitigation System
Parking And Garage
- Parking Type
- Attached Garage
- Garage Spaces
- 2
- Parking Features
- Attached
- 2 Car Attached
- Garage Door Opener
- Garage
- Garage Faces Side
Exterior Features
- Roof
- Architectural
- Storage
- Attic
- Basement
- Garage
- Out Building w/ Elec.
- Driveway
- Extra Pad
- Other/See Remarks
- Paved
- Paved-Asphalt
- Exterior Features
- See Remarks
- R/V - Boat Parking
- Foundation Details
- Basement
- Construction Materials
- Brick Veneer
- Vinyl Siding
- Patio And Porch Features
- Deck
- Patio
- Porch
Lot And Land
- Lot Features
- Creek
- Fenced Yard
- Sloped
- Some Trees
- Lot Size Acres
- 1
Utilities And Systems
- Sewer
- Septic Tank
- Cooling
- Central Air
- Zoned
- Heating
- Heat Pump
- Gas Company
- Fntn Inn
- Cooling Fuel
- Electricity
- Heating Fuel
- Electricity
- Water Heater
- Electric
- Water Source
- Well
- Water Company
- Well
- Garbage Pickup
- Private
- Electric Company
- Laurens
Basement
- Basement
- Bathroom
- Dehumidifier
- Finished
- Full
- Inside Entrance
- Walk-Out Access
- Rooms Below Grade
- 4
- Finished Sq Ft Below Grade
- 1689
Security
- Security Features
- Smoke Detector(s)
Primary Suite
- Features
- Bath - Full
- Double Vanity
- Owner on Main Level
- Shower-Separate
- Tub-Jetted
- Walk-in Closet
Additional Living
- Second Living Quarters
- Basement
- Incl. Kitchen/Kitchenette
- Incl. Separate Entrance
Listed by Keaira Huffman of Howard Hanna Allen Tate Company - Greer
Location
- Address
- 36 Prince Williams Court
- City
- Simpsonville, SC 29681
- Community
- Coachwood Forest
- County
- Greenville
Schools
- Elementary
- Rudolph Gordon
- Middle
- Rudolph Gordon
- High
- Hillcrest
School assignments may change. Contact the school district to confirm.
SPMLS information is provided exclusively for consumers’ personal, non-commercial use. It may not be used for any purpose other than to identify prospective properties consumers may be interested in purchasing. The data is deemed reliable but is not guaranteed accurate by the MLS.
Free account needed — create one to continue viewing homes.
Members see everything — free👋 Still browsing Coachwood Forest?
See everything on 36 Prince Williams Court
Full photos, price history, and every active & pending home in Coachwood Forest with a free account.
 1 / 38
- ✓ Full price & tax history for this home
- ✓ Every active & pending Coachwood Forest listing
- ✓ Price-drop & new-listing alerts — you control them
Palmetto Park Realty Team
 $650K
$650KCheck your messages
Enter your 6-digit code
We sent a code to .
You're in — want text alerts too?
Verify your number and we'll text you price drops and new Coachwood Forest listings. 1–2 texts a month, stop anytime.
You're in
Enjoy full access to 36 Prince Williams Court and every home on Palmetto Park.