302 Foxfire Drive
Simpsonville, SC 29680
Est. $1,614/mo — See my rate
$172/Sq Ft
3 bd · 2 ba · 1,598 sqft · $172/sqft
About This Home
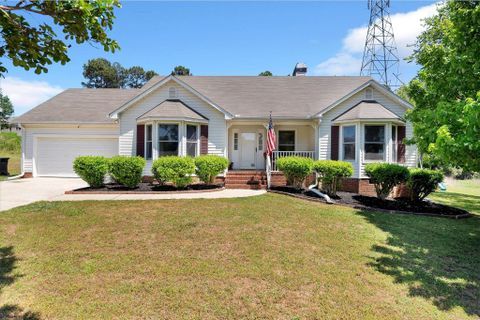
Tucked on a generous .67-acre lot in a sought-after Simpsonville neighborhood, this freshly painted 3-bedroom, 2-bathroom home checks every box. With nearly 1,600 square feet of thoughtfully designed living space, a recently installed HVAC system, and luxury vinyl plank flooring throughout, this one is truly move-in ready.
The open floor plan centers around a stunning great room featuring a wood-burning fireplace and an elegant tray ceiling — the kind of space that feels equally at home hosting holiday gatherings or quiet evenings in. Natural light flows throughout, highlighting the rich LVP floors underfoot. The kitchen is a standout — oversized and versatile, with abundant cabinetry, a pantry closet, and enough room to set up a breakfast nook or a dedicated workspace.
There is a dedicated dining area just off the great room. The split-bedroom layout offers the privacy every household deserves. Retreat to the spacious primary suite, complete with bay windows, a tray ceiling, walk-in closet, and a well-appointed en-suite bath featuring double sinks, a separate shower, and a soaking garden tub.
The two very large additional bedrooms offer generous space for family, guests, or a dedicated home office. Step into the two-car garage and you'll find a 12x7 heated and cooled workshop, storage, or flex space ready for your hobbies, projects, or extra storage needs. Out back, a 12x10 patio invites you to relax and enjoy the peaceful yard with shade trees on the side.
And out front, two beautiful crepe myrtles at the beginning of the driveway, and a spacious covered porch sets the tone from the moment you arrive. Residents of this quiet and family friendly neighborhood enjoy access to a neighborhood pool and playground — perfect for summer days and active families. Location couldn't be more convenient.
Just minutes from Fairview Road, you're close to shopping, dining, parks, and entertainment, with quick access to I-385 and an easy drive into downtown Greenville. Plus the Seller has a possibly assumable VA loan! If you are looking for comfort, space, and location, this is the one.
Don't Let This One Get Away!
Property Details
Property Overview
- County
- Greenville
- Levels
- One
- Subdivision
- Other
- Approximate Age
- 21-30
- School District
- 10 (Greenville)
- Architectural Style
- Ranch
- Main Level Bedrooms
- 3
- Main Level Bathrooms
- 2
Interior Details
- Flooring
- Luxury Vinyl
- Appliances
- Dishwasher
- Disposal
- Electric Oven
- Free-Standing Range
- Specialty Rooms
- Comb. Living & Din Room
- Laundry Features
- 1st Floor
- Laundry Closet
- Total Fireplaces
- 1
- Interior Features
- Ceiling Fan(s)
- Attic Stairs Pulldown
- Walk-In Closet(s)
- Pantry
Parking And Garage
- Parking Type
- Attached Garage
- Garage Spaces
- 2
- Parking Features
- 2 Car Attached
- Garage Door Opener
Exterior Features
- Roof
- Composition
- Storage
- Other/See Remarks
- Driveway
- Paved-Concrete
- Foundation Details
- Crawl Space
- Construction Materials
- Vinyl Siding
- Patio And Porch Features
- Patio
- Porch
Lot And Land
- Lot Features
- Some Trees
- Lot Size Acres
- 0.67
Utilities And Systems
- Sewer
- Public Sewer
- Cooling
- Central Air
- Heating
- Forced Air
- Gas Company
- PNG
- Cooling Fuel
- Electricity
- Heating Fuel
- Gas - Natural
- Water Heater
- Gas
- Water Source
- Public
- Water Company
- Greenville
- Garbage Pickup
- Public
- Electric Company
- Duke
Basement
- Rooms Below Grade
- 0
- Finished Sq Ft Below Grade
- 0
Security
- Security Features
- Smoke Detector(s)
Community
- Community Features
- Common Areas
- Playground
- Pool
Primary Suite
- Features
- Bath - Full
- Double Vanity
- Owner on Main Level
- Shower-Separate
- Tub-Garden
- Tub-Separate
- Walk-in Closet
Listed by Victor Amadi of Producer Realty LLC
Location
- Address
- 302 Foxfire Drive
- City
- Simpsonville, SC 29680
- Community
- Foxwood
- County
- Greenville
Schools
- Elementary
- Plain Elem
- Middle
- Bryson
- High
- Hillcrest
School assignments may change. Contact the school district to confirm.
SPMLS information is provided exclusively for consumers’ personal, non-commercial use. It may not be used for any purpose other than to identify prospective properties consumers may be interested in purchasing. The data is deemed reliable but is not guaranteed accurate by the MLS.
Free account needed — create one to continue viewing homes.
Members see everything — free👋 Still browsing Foxwood?
See everything on 302 Foxfire Drive
Full photos, price history, and every active & pending home in Foxwood with a free account.
 1 / 26
- ✓ Full price & tax history for this home
- ✓ Every active & pending Foxwood listing
- ✓ Price-drop & new-listing alerts — you control them
Palmetto Park Realty Team
 $389K
$389K $275K
$275K $275K
$275KCheck your messages
Enter your 6-digit code
We sent a code to .
You're in — want text alerts too?
Verify your number and we'll text you price drops and new Foxwood listings. 1–2 texts a month, stop anytime.
You're in
Enjoy full access to 302 Foxfire Drive and every home on Palmetto Park.