30 Joggins Drive
Simpsonville, SC 29681
Est. $1,992/mo20% down · 7.125% · 30-yrAdjust
- P&I$1,751
- Taxes$95
- Insurance$108
- PMI$0
- HOA$38
Principal, interest, property tax, insurance & HOA. Estimate only — not a loan offer.
$170/Sq Ft
3 bd · 2.5 ba · 1,915 sqft · $170/sqft
HOA & Association
- Pool
- Street Lights
About This Home
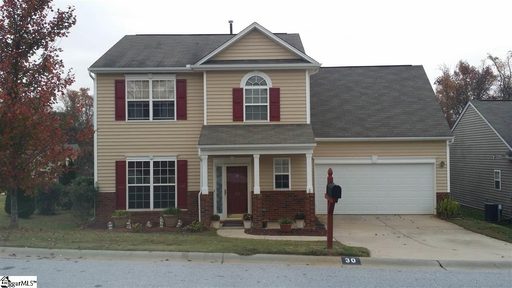
MOVE-IN READY SIMPSONVILLE HOME | NEW ROOF 2023 | BONUS ROOM | FENCED CORNER LOT | 2-CAR GARAGE The big-ticket items are already done. 30 Joggins Drive in Windsor Forest offers 3 bedrooms, 2.5 baths and about 1,915 square feet, plus a bonus room and an attached 2-car garage.
The roof was replaced in 2023, the water heater in 2024 and the HVAC in 2018, so you can move in without worrying about major expenses. The open main level features luxury vinyl plank flooring and a gas-log fireplace. The updated kitchen has quartz countertops, white cabinetry and a walk-in pantry, and a separate dining room adds flexibility for everyday meals or entertaining.
Upstairs, the primary suite includes a tray ceiling, a walk-in closet, dual vanities, a garden tub and a separate shower. There are two more bedrooms, and the oversized 209-square-foot bonus room can work as a home office, media room, playroom or home gym. The level, fully fenced backyard sits on a corner lot and includes a back deck.
A welcoming front porch completes the outside. Windsor Forest has a neighborhood pool, a playground and sidewalks. You’re close to Simpsonville shopping and dining, with easy access to I-385 and Greenville.
The refrigerator, washer and dryer convey with the home. A new roof, an updated kitchen, a bonus room and a fenced corner lot in Simpsonville. Schedule your showing of 30 Joggins Drive today!
Property history
-
Oct 20, 2026Price reduced $324,900 ActiveWas $329,000
-
Oct 16, 2026Went pending $329,000 PendingActive -> Pending
-
Sep 9, 2026Price reduced $329,000 ActiveWas $335,000
Show 5 more Show less
-
Aug 26, 2026Listed for sale $335,000 ActiveListed 71 Days
-
Jun 19, 2026Status changed to Off Market $345,888 Off MarketActive -> Off Market
-
Apr 30, 2026Previously listed $345,888 Off Market
-
Jul 19, 2016Sold $164,000 ClosedListed $168,000 · Nov 8, 2015 253 days on market
-
Nov 8, 2015Previously listed $168,000 Closed
Property Details
Property Overview
- County
- Greenville
- Levels
- Two
- Architectural Style
- Traditional
Interior Details
- Flooring
- Carpet
- Ceramic Tile
- Luxury Vinyl
- Appliances
- Dishwasher
- Dryer
- Refrigerator
- Washer
- Range
- Microwave
- Gas Water Heater
- Laundry Features
- 1st Floor
- Walk-in
- Laundry Room
- Interior Features
- High Ceilings
- Ceiling Fan(s)
- Ceiling Blown
- Tray Ceiling(s)
- Open Floorplan
- Countertops – Quartz
- Pantry
- Fireplace Features
- Gas Log
Parking And Garage
- Garage Spaces
- 2
- Parking Features
- Attached
- Concrete
- Garage Door Opener
Exterior Features
- Roof
- Architectural
- Driveway
- Attached
- Concrete
- Garage Door Opener
- Foundation
- Slab
- Patio Porch
- Deck
- Front Porch
- Construction
- Brick Veneer
- Vinyl Siding
Lot And Land
- Lot Features
- 1/2 Acre or Less
- Corner Lot
- Lot Size Acres
- 0.18
Utilities And Systems
- Sewer
- Public Sewer
- Cooling
- Central Air
- Electric
- Heating
- Forced Air
- Natural Gas
- Utilities
- Underground Utilities
- Water Source
- Public
Tax Information
- Annual Tax
- 1134.03
Community
- Community Features
- Playground
- Pool
- Sidewalks
Primary Suite
- Features
- Double Sink
- Full Bath
- Primary on 2nd Lvl
- Shower-Separate
- Tub-Garden
- Walk-in Closet
Listed by Stephanie Burger of Coldwell Banker Caine/Williams
Location
- Address
- 30 Joggins Drive
- City
- Simpsonville, SC 29681
- Community
- Windsor Forest
- County
- Greenville
Schools
- Elementary
- Bells Crossing
- Middle
- Hillcrest
- High
- Hillcrest
School assignments may change. Contact the school district to confirm.
The information is being provided by Greater Greenville MLS. Information deemed reliable but not guaranteed. Information is provided for consumers’ personal, non-commercial use, and may not be used for any purpose other than the identification of potential properties for purchase. Copyright 2026 Greater Greenville MLS. All Rights Reserved.