24 Appian Circle
Simpsonville, SC 29681
$264/Sq Ft
4 bd · 5.5 ba · 4,260 sqft · $264/sqft
HOA & Association
- Street Lights
About This Home
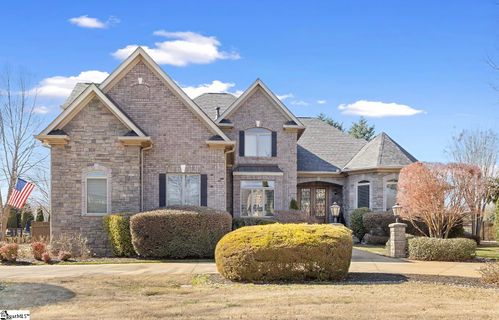
BACK ON THE MARKET DUE TO NO FAULT OF THE SELLER! Welcome to 24 Appian Circle in the prestigious gated community of The Columns at Roper Mountain. This exceptional home blends timeless architecture with thoughtful design and outstanding outdoor living.
As you arrive via the circular driveway, you’re welcomed by glowing gas lanterns and a striking stone-and-brick exterior that sets the tone for what’s inside. Step through the front door and immediately notice soaring cathedral ceilings, rich hardwood floors, and abundant natural light filling the grand two-story living room. The open-concept kitchen offers generous workspace, a charming built-in bench seat, and flows seamlessly into the keeping room—creating the ideal setting for both entertaining and everyday living.
Just beyond, the spacious dining room provides an elegant space for hosting gatherings. Outdoor living is equally impressive. Enjoy the screened-in porch with a fireplace overlooking the stone patio featuring a built-in natural gas grill with dual-function capabilities.
The flat lot is beautifully landscaped and fully enclosed with a six-foot privacy fence, offering a private setting perfect for both lively gatherings and peaceful evenings at home. The main level also includes a private office with French doors and a spacious primary suite complete with a large walk-in closet and well-appointed bath. Upstairs, you’ll find three additional bedrooms and a versatile flex space.
The third floor provides even more flexibility—ideal for a bonus room, guest suite, home office, or additional bedroom. Complete with a three-car garage, circular driveway with additional parking pad, new first-floor HVAC system, newer roof, and award winning school district, this home offers space, comfort, and location in one of the Eastside’s most sought-after communities. Schedule your private showing today.
Property Details
Property Overview
- County
- Greenville
- Levels
- Three Or More
- Architectural Style
- Traditional
Interior Details
- Flooring
- Carpet
- Ceramic Tile
- Wood
- Appliances
- Gas Cooktop
- Dishwasher
- Disposal
- Refrigerator
- Electric Oven
- Microwave
- Gas Water Heater
- Laundry Features
- 1st Floor
- Walk-in
- Electric Dryer Hookup
- Laundry Room
- Interior Features
- 2 Story Foyer
- High Ceilings
- Vaulted Ceiling(s)
- Ceiling Smooth
- Central Vacuum
- Granite Counters
- Countertops-Solid Surface
- Open Floorplan
- Walk-In Closet(s)
- Coffered Ceiling(s)
- Pantry
- Fireplace Features
- Gas Log
- Outside
Parking And Garage
- Garage Spaces
- 3
- Parking Features
- Attached
- Circular Driveway
- Parking Pad
- Concrete
- Side/Rear Entry
- Yard Door
Exterior Features
- Roof
- Architectural
- Driveway
- Attached
- Circular Driveway
- Parking Pad
- Concrete
- Side/Rear Entry
- Yard Door
- Foundation
- Crawl Space
- Patio Porch
- Patio
- Front Porch
- Screened
- Construction
- Brick Veneer
- Hardboard Siding
- Stone
- Exterior Features
- Outdoor Fireplace
- Outdoor Grill
Lot And Land
- Lot Features
- 1/2 Acre or Less
- Sidewalk
- Few Trees
- Sprklr In Grnd-Full Yard
- Lot Size Acres
- 0.42
Utilities And Systems
- Sewer
- Public Sewer
- Cooling
- Central Air
- Electric
- Multi Units
- Heating
- Multi-Units
- Natural Gas
- Utilities
- Underground Utilities
- Water Source
- Public
Tax Information
- Annual Tax
- 3570
Community
- Community Features
- Gated
- Street Lights
Listed by Jennifer Wills of Thrive Real Estate Brokers, LLC
Location
- Address
- 24 Appian Circle
- City
- Simpsonville, SC 29681
- Community
- The Columns At Roper Mountain
- County
- Greenville
Schools
- Elementary
- Oakview
- Middle
- Beck
- High
- J. L. Mann
School assignments may change. Contact the school district to confirm.
The information is being provided by Greater Greenville MLS. Information deemed reliable but not guaranteed. Information is provided for consumers’ personal, non-commercial use, and may not be used for any purpose other than the identification of potential properties for purchase. Copyright 2026 Greater Greenville MLS. All Rights Reserved.
Free account needed — create one to continue viewing homes.
Members see everything — free👋 Still browsing The Columns At Roper Mountain?
See everything on 24 Appian Circle
Full photos, price history, and every active & pending home in The Columns At Roper Mountain with a free account.
 1 / 44
- ✓ Full price & tax history for this home
- ✓ Every active & pending The Columns At Roper Mountain listing
- ✓ Price-drop & new-listing alerts — you control them
Palmetto Park Realty Team
 $1.13M
 $1M
$1MCheck your messages
Enter your 6-digit code
We sent a code to .
You're in — want text alerts too?
Verify your number and we'll text you price drops and new The Columns At Roper Mountain listings. 1–2 texts a month, stop anytime.
You're in
Enjoy full access to 24 Appian Circle and every home on Palmetto Park.