219 Darrowby Way
Simpsonville, SC 29680
Est. $2,224/mo20% down · 7.125% · 30-yrAdjust
- P&I$1,921
- Taxes$146
- Insurance$119
- PMI$0
- HOA$38
Principal, interest, property tax, insurance & HOA. Estimate only — not a loan offer.
$162/Sq Ft
4 bd · 2.5 ba · 2,207 sqft · $162/sqft
HOA & Association
- Pool
- Recreation Facilities
- Street Lights
- By-Laws
- Restrictive Covenants
About This Home
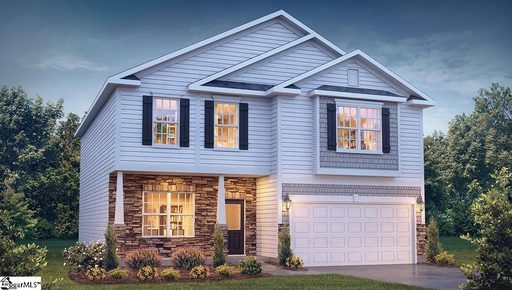
Welcome to 219 Darrowby Way, a move-in-ready 4-bedroom, 2.5-bath home in Simpsonville, SC, offering more than 2,200 square feet of thoughtfully designed living space. Built in 2021 and situated at the end of the street, this Craftsman-style home sits on approximately 0.
34 acres—one of the largest lots in the desirable Hartridge Manor community. Two visitor parking spaces are conveniently located next door. The open-concept floor plan is ideal for everyday living and entertaining.
The spacious kitchen features granite countertops, a ceramic tile backsplash, stainless steel appliances, a gas range, and an oversized walk-in pantry. The kitchen flows into the inviting great room with a gas-log fireplace, while the formal dining room provides additional space for holidays and special gatherings. Step directly from the kitchen area onto the patio overlooking the fenced backyard— perfect for grilling, entertaining, relaxing, or enjoying time outdoors.
Beyond the fence is a large, flat space with endless possibilities. Create a garden, bike path, outdoor fitness area, recreation space, or your own private retreat. Upstairs, all four spacious bedrooms include walk-in closets.
The second level also features a versatile loft and an oversized laundry room with additional linen storage. The primary suite offers dual sinks, a garden tub, separate shower, and walk-in closet. A tankless water heater and attached two-car garage complete this well-appointed Simpsonville home.
Hartridge Manor residents enjoy resort-style HOA amenities, including a community swimming pool, cabana with an outdoor fireplace and gathering spaces, playground, recreational paths, sidewalks, and common areas. Conveniently located near I-385, shopping, dining, parks, and other Simpsonville attractions, 219 Darrowby Way combines modern comfort, generous indoor and outdoor space, and a convenient Upstate South Carolina location.
Property history
-
Sep 4, 2026Price reduced $356,500 ActiveWas $359,900
-
Aug 6, 2026Listed for sale $359,900 ActiveListed 40 Days
-
Jan 20, 2022Sold $312,490 ClosedListed $312,490 · Sep 23, 2021 118 days on market
Show 1 more Show less
-
Sep 23, 2021Previously listed $312,490 Closed
Property Details
Property Overview
- County
- Greenville
- Levels
- Two
- Architectural Style
- Craftsman
Interior Details
- Flooring
- Carpet
- Laminate
- Vinyl
- Appliances
- Dishwasher
- Disposal
- Free-Standing Gas Range
- Electric Oven
- Microwave
- Tankless Water Heater
- Laundry Features
- 2nd Floor
- Walk-in
- Electric Dryer Hookup
- Washer Hookup
- Laundry Room
- Interior Features
- High Ceilings
- Ceiling Smooth
- Tray Ceiling(s)
- Granite Counters
- Open Floorplan
- Soaking Tub
- Walk-In Closet(s)
- Pantry
- Radon System
- Fireplace Features
- Gas Log
Parking And Garage
- Garage Spaces
- 2
- Parking Features
- Attached
- Concrete
- Garage Door Opener
Exterior Features
- Roof
- Architectural
- Driveway
- Attached
- Concrete
- Garage Door Opener
- Foundation
- Slab
- Patio Porch
- Patio
- Front Porch
- Construction
- Stone
- Vinyl Siding
Lot And Land
- Lot Features
- 1/2 Acre or Less
- Sidewalk
- Sloped
- Lot Size Acres
- 0.34
Utilities And Systems
- Sewer
- Public Sewer
- Cooling
- Central Air
- Damper Controlled
- Heating
- Natural Gas
- Damper Controlled
- Utilities
- Cable Available
- Water Source
- Public
Tax Information
- Annual Tax
- 1756.18
Community
- Community Features
- Common Areas
- Street Lights
- Recreational Path
- Pool
- Sidewalks
Primary Suite
- Features
- Double Sink
- Full Bath
- Primary on 2nd Lvl
- Shower-Separate
- Tub-Garden
- Walk-in Closet
Listed by Celeste Purdie of Marchant Real Estate Inc.
Location
- Address
- 219 Darrowby Way
- City
- Simpsonville, SC 29680
- Community
- Hartridge Manor
- County
- Greenville
Schools
- Elementary
- Ellen Woodside
- Middle
- Woodmont
- High
- Woodmont
School assignments may change. Contact the school district to confirm.
The information is being provided by Greater Greenville MLS. Information deemed reliable but not guaranteed. Information is provided for consumers’ personal, non-commercial use, and may not be used for any purpose other than the identification of potential properties for purchase. Copyright 2026 Greater Greenville MLS. All Rights Reserved.