216 Ashcroft Lane
Simpsonville, SC 29681
$188/Sq Ft
5 bd · 4 ba · 3,857 sqft · $188/sqft
About This Home
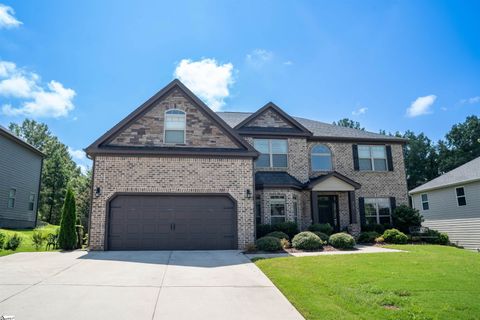
Welcome to 216 Ashcroft Lane located in the Ashcroft subdivision within the Five Forks area. Step into this stunning two-story5BR/4BA traditional home showcasing exquisite finishes, an open floor plan, coffered and vaulted ceilings, plus a neutral color palette. Recently updated with new flooring throughout, to include luxury vinyl flooring on the main level and plush carpet upstairs, not to mention newly painted and adorned by new light fixtures and so much more!
This home offers both sophistication and comfort, but also convenience and functionality! The welcoming foyer leads to a private office with French doors, featuring crystal door-knobs, plus crown molding, and a remote-control ceiling fan/light. To the left, the formal dining room features arched doorways, coffered ceilings, and elegant trim work.
The cozy living room also boasts coffered ceilings, a switch-controlled gas log fireplace, and a remote-control ceiling fan. The breakfast area in the bay window floods the space with natural light. The chef’s kitchen is a dream with granite countertops, dual wall ovens, a pantry, gas stove, center island with storage, and an L-shaped bar that seats up to six, complete with a built-in sink and new faucet.
Step outside to an expansive covered porch/patio overlooking a fenced yard lined with crepe myrtle trees—perfect for entertaining. A wide arched doorway leads to the main level guest suite with full bath offering convenience and featuring porcelain tile floors, a tub/shower combo, and updated fixtures. On the upper level of the home, a long hallway creates privacy between the guest bedrooms and the primary suite.
Each guest bedroom includes new carpet, vaulted ceilings, updated light fixtures, and spacious closets, while one bedroom provides a full bath, perfect for guests as well. A flex space behind French doors offers an ideal media room or upstairs living area, while a cozy sitting nook invites quiet conversations. The primary suite is a private retreat, large enough for king-sized furniture and a sitting area by the windows.
The spa-inspired ensuite bath features double sinks, a tiled shower, soaking tub, separate water closet, and enough space for a vanity or ottoman. A 10x10 walk-in closet will wow you with its size. For added convenience, you will also find the oversized laundry room with added cabinetry for additional storage.
This home blends timeless architecture with modern updates, creating a warm yet upscale environment perfect for daily living and entertaining. Located in the highly sought after Bells Crossing Elementary & Hillcrest school area, this home is a must see!
Property Details
Property Overview
- County
- Greenville
- Stories
- 2
- Architectural Style
- Traditional
Interior Details
- Flooring
- Carpet
- Ceramic Tile
- Luxury Vinyl Tile/Plank
- Appliances
- Cook Top-Gas
- Dishwasher
- Disposal
- Oven-Self Cleaning
- Oven(s)-Wall
- Oven-Gas
- Microwave-Built In
- Laundry Features
- 2nd Floor
- Walk-in
- Dryer - Electric Hookup
- Washer Connection
- Interior Features
- 2 Story Foyer
- Attic Stairs Disappearing
- Cable Available
- Ceiling 9ft+
- Ceiling Cathedral/Vaulted
- Ceiling Smooth
- Ceiling Trey
- Countertops-Solid Surface
- Open Floor Plan
- Sec. System-Owned/Conveys
- Smoke Detector
- Tub Garden
- Walk In Closet
- Ceiling - Coffered
- Pantry - Closet
- Fireplace Features
- Gas Logs
Parking And Garage
- Parking Features
- Door Opener
- Attached Garage 2 Cars
Exterior Features
- Roof
- Architectural
- Storage
- Attic
- Garage
- Driveway
- Extra Pad
- Paved Concrete
- Foundation
- Slab
- Exterior Finish
- Brick Veneer-Partial
- Hardboard Siding
- Stone
- Exterior Features
- Patio
- Porch-Front
- Porch-Screened
- Some Storm Doors
- Tilt Out Windows
- Vinyl/Aluminum Trim
- Windows-Insulated
- Sprklr In Grnd-Full Yard
- Porch-Covered Back
Lot And Land
- Lot Features
- Cul-de-Sac
- Fenced Yard
- Level
- Sloped
- Some Trees
- Lot Dimensions
- 80x140x80x140
- Lot Size Acres
- 0.25
Utilities And Systems
- Sewer
- Public
- Cooling
- Central Forced
- Electric
- Multi-Units
- Heating
- Forced Air
- Multi-Units
- Natural Gas
- Water Heater
- Gas
- Water Source
- Public
- Garbage Pickup
- Private
Community
- Community Amenities
- Common Areas
- Lights
Primary Suite
- Features
- Full Bath
- Primary on 2nd Lvl
- Shower-Separate
- Tub-Garden
- Tub-Separate
- Walk-in Closet
Specialty Rooms
- Specialty Rooms
- Laundry
- Loft
- Office/Study
- Bonus Room/Rec Room
- Breakfast Area
- Guest Accommodations
Listed by Walden Lacey of EXP Realty LLC
Location
- Address
- 216 Ashcroft Lane
- City
- Simpsonville, SC 29681
- Community
- Ashcroft
- County
- Greenville
Schools
- Elementary
- Bells Crossing
- Middle
- Hillcrest
- High
- Hillcrest
School assignments may change. Contact the school district to confirm.
The information is being provided by Greater Greenville MLS. Information deemed reliable but not guaranteed. Information is provided for consumers’ personal, non-commercial use, and may not be used for any purpose other than the identification of potential properties for purchase. Copyright 2025 Greater Greenville MLS. All Rights Reserved.
Free account needed — create one to continue viewing homes.
Members see everything — free👋 Still browsing Ashcroft?
See everything on 216 Ashcroft Lane
Full photos, price history, and every active & pending home in Ashcroft with a free account.
 1 / 39
- ✓ Full price & tax history for this home
- ✓ Every active & pending Ashcroft listing
- ✓ Price-drop & new-listing alerts — you control them
Palmetto Park Realty Team
 $665K
$665KCheck your messages
Enter your 6-digit code
We sent a code to .
You're in — want text alerts too?
Verify your number and we'll text you price drops and new Ashcroft listings. 1–2 texts a month, stop anytime.
You're in
Enjoy full access to 216 Ashcroft Lane and every home on Palmetto Park.