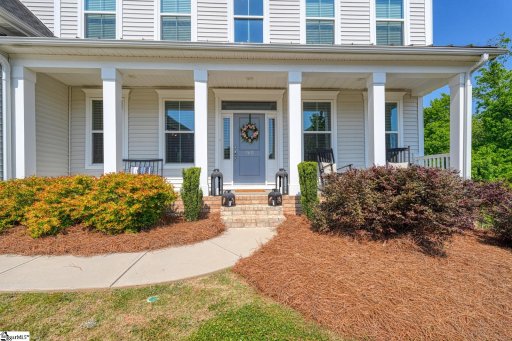
$729,900
160 Scotts Bluff Drive
Simpsonville, SC 29681
About This Property
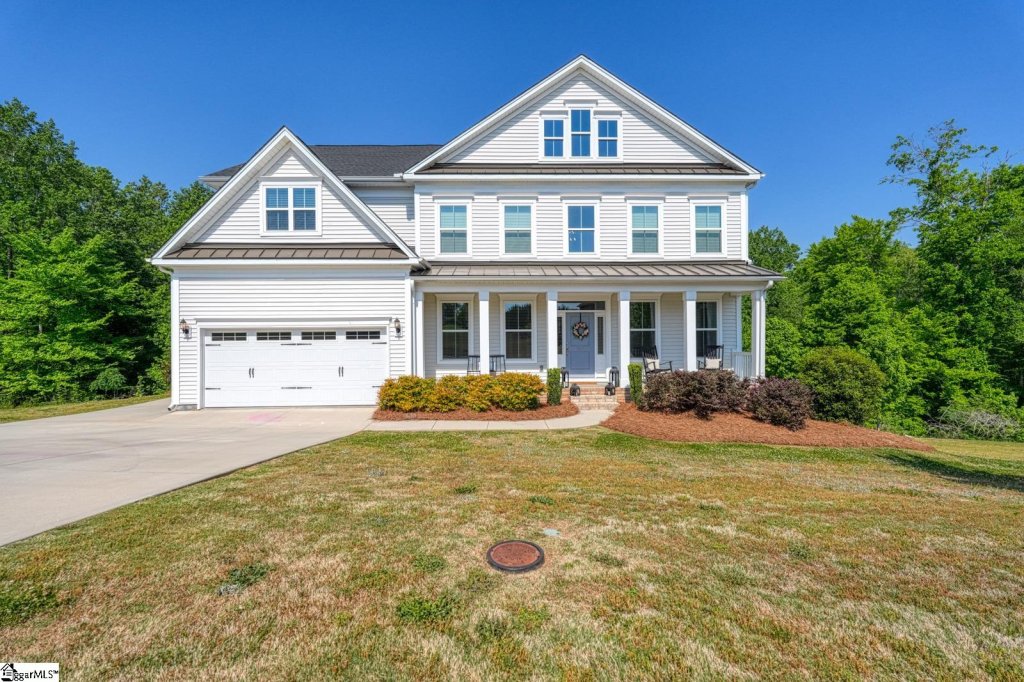
Welcome to this beautifully designed 5-bedroom, 4.5-bath home situated on an impressive 1.27-acre lot backing to woods, offering exceptional space, thoughtful upgrades, and a desirable floor plan perfect for everyday living and entertaining.
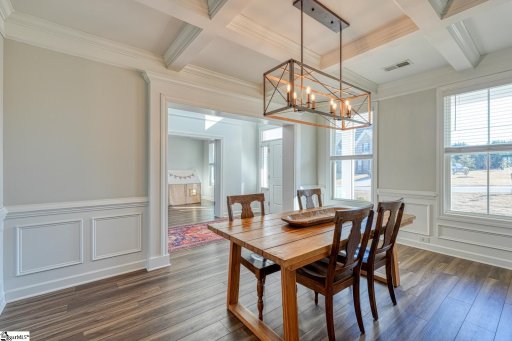
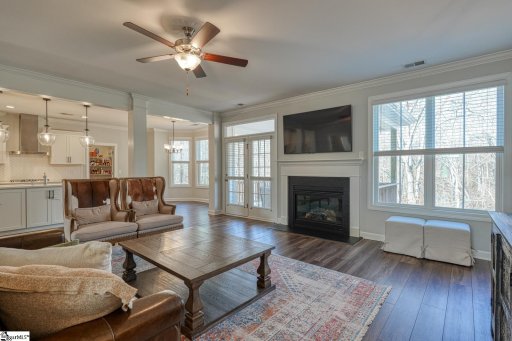
From the moment you step inside, you are greeted by a stunning two-story foyer, gorgeous upgraded flooring, and detailed crown molding throughout.The main level features a formal dining room with coffered ceiling, a versatile flex room ideal for a home office or sitting room, and a private guest suite with full bath. The spacious family room opens seamlessly to the kitchen and breakfast area, highlighted by a charming bay window and abundant natural light.
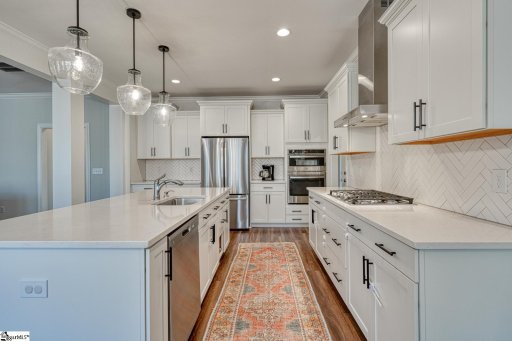
The chef’s kitchen is complete with quartz countertops, upgraded cabinetry, tile backsplash, gas cooktop, large center island, pantry, mud room, and Butler’s pantry for added convenience and storage. Step outside to enjoy the covered back deck overlooking the expansive backyard, perfect for relaxing or entertaining guests. Upstairs, you will find three secondary bedrooms, a large flex/media room, and a conveniently located laundry room.
GVL MLS # 1592710
Quick Facts
Time on Site
8 days ago
Property Type
Residential
Lot Size
1.27 acres
Price/Sq.Ft.
$175
HOA Fees
$885/yr
Property Details
Schools
Features & Amenities
Features:
- High Ceilings
- Ceiling Fan(s)
- Ceiling Smooth
- Tray Ceiling(s)
- Open Floorplan
- Soaking Tub
- Walk-In Closet(s)
- Pantry
Location & Map
Map View
Loading map...
Additional Information
Community
- Common Areas
- Street Lights
- Playground
- Pool
- Sidewalks
Lot & Land
- 1 - 2 Acres
- Sloped
- Few Trees
- Sprklr In Grnd-Partial Yd
Tax Information
Interior Details
- Carpet
- Vinyl
- Gas Cooktop
- Dishwasher
- Disposal
- Electric Oven
- Microwave
- Gas Water Heater
- Tankless Water Heater
- 2nd Floor
- Walk-in
- Electric Dryer Hookup
- High Ceilings
- Ceiling Fan(s)
- Ceiling Smooth
- Tray Ceiling(s)
- Open Floorplan
- Soaking Tub
- Walk-In Closet(s)
- Pantry
- Gas Log
Parking & Garage
- Attached
- Paved
Exterior Features
- Architectural
- Attached
- Paved
- Crawl Space
- Deck
- Patio
- Front Porch
- Vinyl Siding
H O A & Association
- Common Area Ins.
- Street Lights
- By-Laws
Property Overview
- Two
- Craftsman
Utilities & Systems
- Septic Tank
- Central Air
- Electric
- Natural Gas
- Underground Utilities
- Cable Available
- Public
Listing Agent Information
The information is being provided by Greater Greenville MLS. Information deemed reliable but not guaranteed. Information is provided for consumers' personal, non-commercial use, and may not be used for any purpose other than the identification of potential properties for purchase. Copyright 2025 Greater Greenville MLS. All Rights Reserved.
Questions about this property?
Palmetto Park Realty Team