16 Ashby Grove Drive
Simpsonville, SC 29681
$118/Sq Ft
Sold
5 bd · 4 ba · 3,403 sqft · $118/sqft
HOA & Association
About This Home
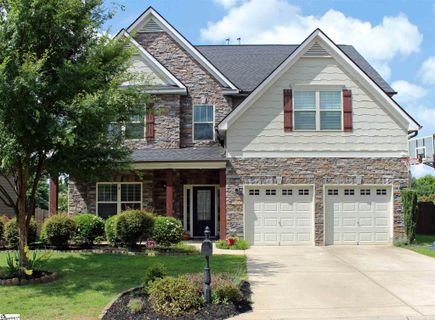
So much space and an unbeatable Five Forks location make this Kilgore Farms home a dream come true! 16 Ashby Grove Lane makes the very best first impression with its attractive stone and shake façade, covered front porch, front entry double Garage and a +/-.20 acre level lot maintained by a full site sprinkler system.
The interior of the home impresses with handscraped hardwood floors that flow throughout most of the main level living areas and a traditional Foyer with a transomed front entrance, heavy moldings and picture frame wainscoting. The Foyer guides you into the formal Dining Room that showcases an octagonal tray ceiling, extended height wainscoting and granite topped butler’s pantry that makes serving and clean-up a breeze! The more casual Great Room gives plenty of space for easy everyday living.
It features neutral carpet, a gas log fireplace, and surround sound. The Great Room flows seamlessly into the center island Kitchen where the family chef will be thrilled to find an abundance of dark hued cabinetry, a walk-in pantry, sleek stainless steel appliances, granite countertops, and a diagonally set tile backsplash. A light & bright Breakfast Area can be found just off the Kitchen.
It gives a cheerful spot to enjoy quick meals as well as easy access to the covered patio. The main level of the home also gives one secondary bedroom and a full bath that would be ideal for overnight guests. Three more secondary bedrooms and two hall baths are privately located upstairs along with the Master Suite.
In the Master you will be thrilled to find a huge bedroom with a tray ceiling, walk-in closet, and an adjoining sitting area that would make a great Home Office. A tiled shower with a glass enclosure, garden tub with a tile surround, extended cultured marble vanity with dual sinks, and a second walk-in closet give the Master bath a spa-like feel! You will also appreciate the big fenced backyard and outstanding neighborhood amenities that include a pool, playground, common areas, lights and more!
Property Details
Property Overview
- County
- Greenville
- Levels
- Two
- Architectural Style
- Traditional
Interior Details
- Flooring
- Carpet
- Ceramic Tile
- Wood
- Appliances
- Dishwasher
- Disposal
- Dryer
- Free-Standing Gas Range
- Refrigerator
- Washer
- Microwave
- Gas Water Heater
- Laundry Features
- 2nd Floor
- Walk-in
- Laundry Room
- Interior Features
- 2 Story Foyer
- High Ceilings
- Ceiling Fan(s)
- Ceiling Smooth
- Tray Ceiling(s)
- Granite Counters
- Open Floorplan
- Soaking Tub
- Walk-In Closet(s)
- Pantry
- Fireplace Features
- Gas Log
- Gas Starter
Parking And Garage
- Garage Spaces
- 2
- Parking Features
- Attached
- Paved
- Garage Door Opener
Exterior Features
- Roof
- Architectural
- Driveway
- Attached
- Paved
- Garage Door Opener
- Foundation
- Slab
- Patio Porch
- Patio
- Front Porch
- Porch
- Construction
- Concrete
- Stone
Lot And Land
- Lot Features
- 1/2 Acre or Less
- Sidewalk
- Sprklr In Grnd-Full Yard
- Lot Size Acres
- 0.2
Utilities And Systems
- Sewer
- Public Sewer
- Cooling
- Central Air
- Electric
- Multi Units
- Heating
- Forced Air
- Multi-Units
- Natural Gas
- Utilities
- Underground Utilities
- Cable Available
- Water Source
- Public
Tax Information
- Annual Tax
- 1759.85
Community
- Community Features
- Common Areas
- Street Lights
- Playground
- Pool
- Sidewalks
Listed by Ernie Truman of Carolina Moves, LLC
Location
- Address
- 16 Ashby Grove Drive
- City
- Simpsonville, SC 29681
- Community
- Kilgore Farms
- County
- Greenville
Schools
- Elementary
- Bells Crossing
- Middle
- Riverside
- High
- Mauldin
School assignments may change. Contact the school district to confirm.
The information is being provided by Greater Greenville MLS. Information deemed reliable but not guaranteed. Information is provided for consumers’ personal, non-commercial use, and may not be used for any purpose other than the identification of potential properties for purchase. Copyright 2021 Greater Greenville MLS. All Rights Reserved.
Free account needed — create one to continue viewing homes.
Members see everything — free👋 Still browsing Kilgore Farms?
See everything on 16 Ashby Grove Drive
Full photos, price history, and every active & pending home in Kilgore Farms with a free account.
 1 / 22
- ✓ Full price & tax history for this home
- ✓ Every active & pending Kilgore Farms listing
- ✓ Price-drop & new-listing alerts — you control them
Palmetto Park Realty Team
 $640K
$640K $593K
$593K $556K
$556K $550K
$550K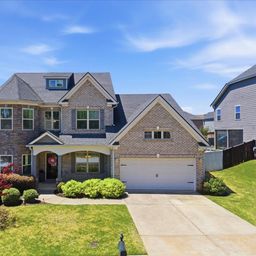 $615K
$615K $575K
$575KCheck your messages
Enter your 6-digit code
We sent a code to .
You're in — want text alerts too?
Verify your number and we'll text you price drops and new Kilgore Farms listings. 1–2 texts a month, stop anytime.
You're in
Enjoy full access to 16 Ashby Grove Drive and every home on Palmetto Park.