126 Kilgore Circle
Simpsonville, SC 29681
$165/Sq Ft
Sold
4 bd · 4.5 ba · 4,065 sqft · $165/sqft
HOA & Association
About This Home
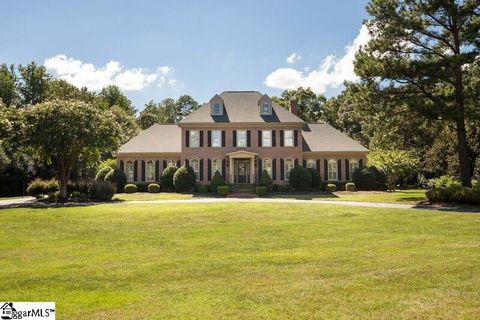
Breathtaking Curb Appeal and the Utmost in Luxury define this Magnificent Southern Traditional beautifully situated on a Gorgeous, Level, and Private +/-1.20 Acre lot! This Stately yet Welcoming Home is deeply set back on the lot showcasing professional landscaping and a circular driveway for an abundance of family entertainment!
Homeowners completed a lovely kitchen renovation to include a Gourmet Chef's Elegant kitchen with furniture style Cherry Cabinetry, Oversized Island, Gorgeous Granite, and Breakfast room! Kitchen is equipped with Electrolux Icon Stainless Steel Appliances which include: Wine Refrigerator, Double Ovens, Separate Ice Maker, Large Drop In Smooth Top Range with commercial grade Vent Hood, and Sharp Drawer Microwave. Just Open the Kitchen Door to enjoy a Grand Covered Columned Patio with Full Brick Wood Burning Fireplace including a Mounted TV Entertainment Area.
Professional speaker system throughout Entire Main level to include the Garage and Outdoor Living Area. The Main level Master Suite is a Private Oasis located on the Opposite Wing of the home. Homeowners completely renovated the Master Bath Suite to include Dual His/Her Vanities, Gorgeous computerized Shower, and Jetted Tub.
The Master Closet is a large luxurious Dream closet! Additional Main Level features include a Generous Sized Living Room with Masonry Wood Burning Fireplace with remote control Gas Logs; Laundry Room with sink; Wet Bar in Living Room, Dining Room to accommodate a Large Gathering, and a Lovely Half Bath. Beautiful features continue upstairs.
They Include three more Graciously sized Bedrooms, three more Full baths, a large Office or Optional Fourth Bedroom. Head to the Third Floor to see the huge Bonus/Media Room renovated with Dormers to provide plenty of light! Amazing walk-in storage space in this home!
Gorgeous lot with full site sprinkler system that will keep the professional landscaping lush all year long! Kilgore Plantation offers amenities that include Tennis and Pool, and ALL Custom Homes on large Homesites providing a feeling of Defined Elegance! Agents, please allow a minimum of four hours notice to show this Incredible Property!
Property Details
Property Overview
- County
- Greenville
- Levels
- Three Or More
- Architectural Style
- Traditional
Interior Details
- Flooring
- Carpet
- Ceramic Tile
- Wood
- Appliances
- Cooktop
- Dishwasher
- Disposal
- Microwave
- Self Cleaning Oven
- Convection Oven
- Oven
- Ice Maker
- Wine Cooler
- Double Oven
- Gas Water Heater
- Laundry Features
- Sink
- 1st Floor
- Walk-in
- Laundry Room
- Interior Features
- High Ceilings
- Ceiling Smooth
- Granite Counters
- Wet Bar
- Fireplace Features
- Gas Log
- Wood Burning
Parking And Garage
- Garage Spaces
- 2
- Parking Features
- Attached
- Circular Driveway
- Parking Pad
- Paved
- Garage Door Opener
- Side/Rear Entry
Exterior Features
- Roof
- Architectural
- Driveway
- Attached
- Circular Driveway
- Parking Pad
- Paved
- Garage Door Opener
- Side/Rear Entry
- Foundation
- Crawl Space
- Patio Porch
- Patio
- Construction
- Brick Veneer
Lot And Land
- Lot Features
- Few Trees
- Sprklr In Grnd-Full Yard
- Lot Size Acres
- 1.2
Utilities And Systems
- Sewer
- Septic Tank
- Cooling
- Central Air
- Electric
- Multi Units
- Heating
- Forced Air
- Multi-Units
- Natural Gas
- Water Source
- Public
Tax Information
- Annual Tax
- 3726
Community
- Community Features
- Clubhouse
- Pool
- Tennis Court(s)
Listed by Michelle C Kilcoyne of Southern Home Real Estate
Location
- Address
- 126 Kilgore Circle
- City
- Simpsonville, SC 29681
- Community
- Kilgore Plantation
- County
- Greenville
Schools
- Elementary
- Oakview
- Middle
- Beck
- High
- J. L. Mann
School assignments may change. Contact the school district to confirm.
The information is being provided by Greater Greenville MLS. Information deemed reliable but not guaranteed. Information is provided for consumers’ personal, non-commercial use, and may not be used for any purpose other than the identification of potential properties for purchase. Copyright 2016 Greater Greenville MLS. All Rights Reserved.
Free account needed — create one to continue viewing homes.
Members see everything — free👋 Still browsing Kilgore Plantation?
See everything on 126 Kilgore Circle
Full photos, price history, and every active & pending home in Kilgore Plantation with a free account.
 1 / 31
- ✓ Full price & tax history for this home
- ✓ Every active & pending Kilgore Plantation listing
- ✓ Price-drop & new-listing alerts — you control them
Palmetto Park Realty Team
 $3.3M
$3.3M $1.15M
 $450K
$450K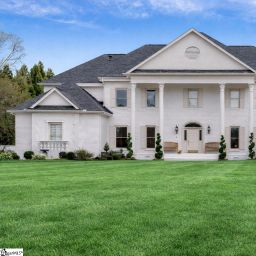 $2.45M
Check your messages
Enter your 6-digit code
We sent a code to .
You're in — want text alerts too?
Verify your number and we'll text you price drops and new Kilgore Plantation listings. 1–2 texts a month, stop anytime.
You're in
Enjoy full access to 126 Kilgore Circle and every home on Palmetto Park.