$305,000
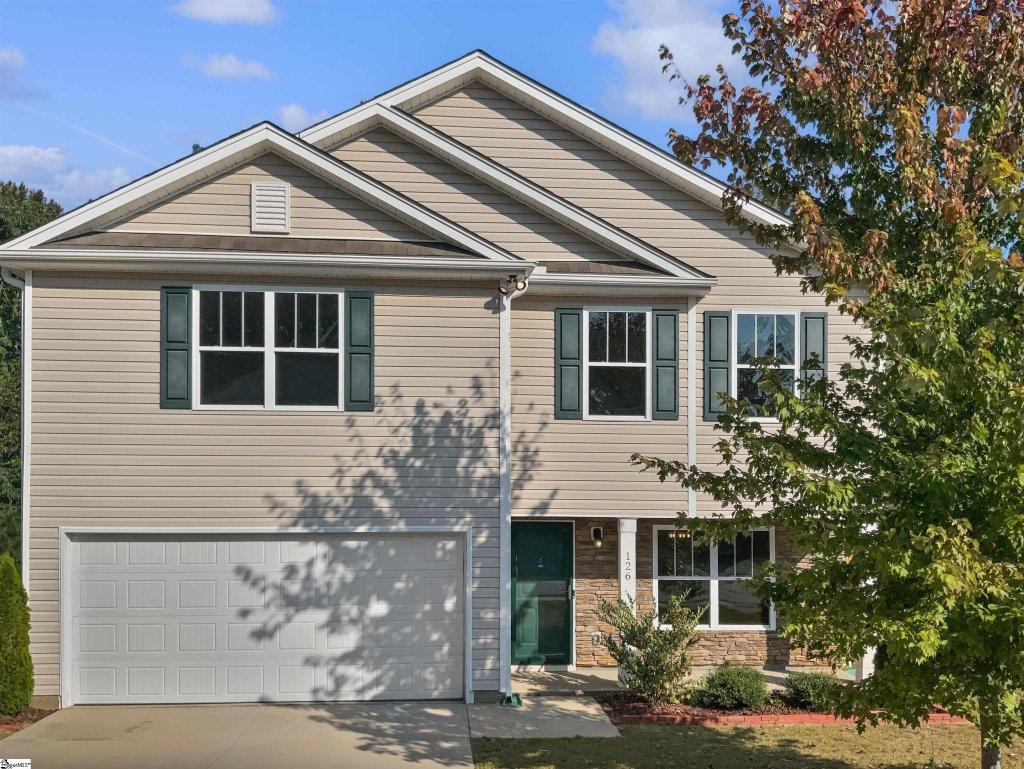
Simpsonville Charm: Updated Home with Dream Kitchen & Fenced Patio Oasis
Simpsonville, SC 29680
About This Property
This Property Has Been Sold
This property sold 6 days ago and is no longer available for purchase.
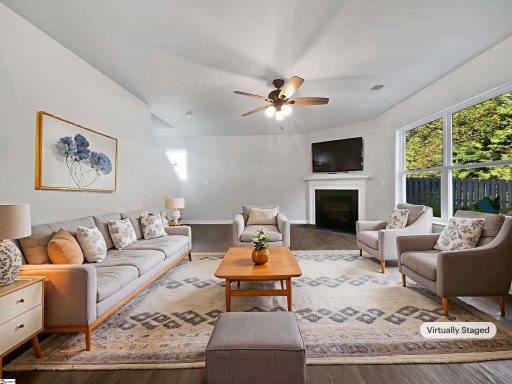
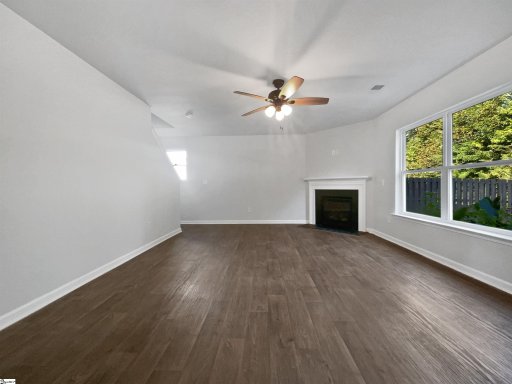
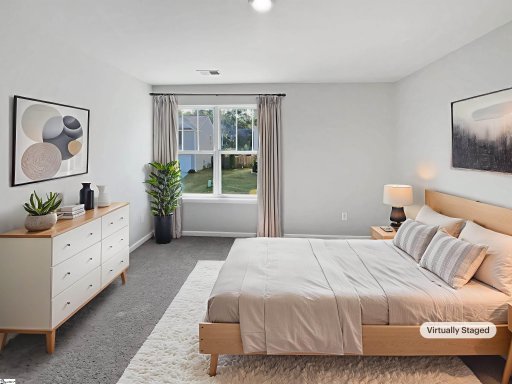
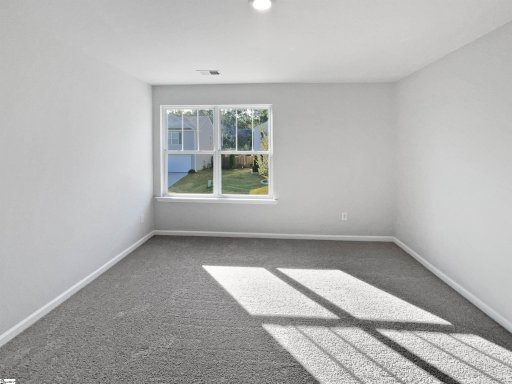
View active listings in Sullivan Chase →Welcome to this beautifully updated home, boasting a cozy fireplace and a fresh, neutral color paint scheme. The kitchen is a chef's dream with a center island, accent backsplash, all stainless steel appliances a walk-in pantry. The primary bedroom features a spacious walk-in closet, and the primary bathroom is designed with double sinks for convenience.
New flooring throughout the home adds a modern touch. The fenced-in backyard with a patio is perfect for outdoor relaxation. With fresh interior paint, this home is move-in ready.
Don't miss out on this gem! This home has been virtually staged to illustrate its potential.
GVL MLS # 1570604
Quick Facts
Time on Site
8 months ago
Property Type
Residential
Lot Size
7,405 sqft
Price/Sq.Ft.
$134
HOA Fees
$450/yr
Property Details
Schools
Features & Amenities
Features:
- Granite Counters
Location & Map
Map View
Loading map...
Additional Information
Community
- Other
Lot & Land
- 1/2 - Acre
Tax Information
Interior Details
- Carpet
- Vinyl
- Electric Oven
- Microwave
- Gas Water Heater
- 2nd Floor
- Walk-in
- Granite Counters
- Gas Log
Parking & Garage
- Attached
- Paved
Exterior Features
- Composition
- Attached
- Paved
- Slab
- Vinyl Siding
H O A & Association
Property Overview
- Two
- Traditional
Utilities & Systems
- Public Sewer
- Central Air
- Forced Air
- Public
Listing Agent Information
The information is being provided by Greater Greenville MLS. Information deemed reliable but not guaranteed. Information is provided for consumers' personal, non-commercial use, and may not be used for any purpose other than the identification of potential properties for purchase. Copyright 2025 Greater Greenville MLS. All Rights Reserved.
Questions about this property?
Palmetto Park Realty Team
You Might Also Like...
Interested in selling in Sullivan Chase?