112 Colonial Lane
Simpsonville, SC 29681
$146/Sq Ft
Sold
3 bd · 3 ba · 1,812 sqft · $146/sqft
About This Home
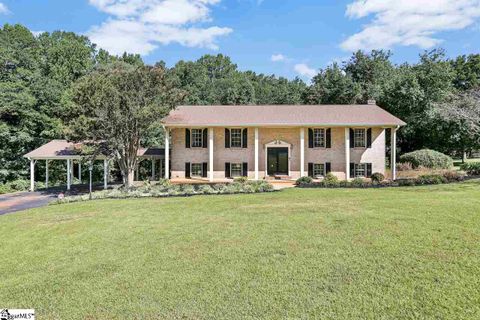
Looking for a solid BRICK home with acreage in a cul-de-sac? This is it! 3 bedroom, 3 bath home, just off Hwy 14 and Woodruff Rd - minutes from shopping, restaurants and more.
NEW flooring and lighting throughout. You’ll love the new KITCHEN with soft close cabinets and Quartzite countertops, deep single part sink and new stainless steel appliances. OPEN floor plan with kitchen ISLAND allow for easy entertaining.
Upstairs baths have NEW vanities, toilets and showers. If you need a second living area, the downstairs is wide open. It includes a bathroom and a BRICK wood burning fireplace.
Large SCREENED-IN porch with vaulted ceiling is perfect for morning coffee as well as COOL fall evenings. Deck extends from the screened porch for soaking in the SUNLIGHT. Plenty of shady PARKING with the garage and carport space.
Approximately 1.4 ACRES which includes a 30x60 storage BUILDING and an attached room off the back of the home with 2 sinks and cabinets. Would be great for a GARDENING/hobby space.
The hot tub, storage building and sprinkler system convey “as is”. Don’t miss this opportunity!
Property Details
Property Overview
- County
- Greenville
- Levels
- Tri/Split Level
- Architectural Style
- Traditional
Interior Details
- Flooring
- Carpet
- Laminate
- Appliances
- Dishwasher
- Range
- Microwave
- Electric Water Heater
- Laundry Features
- In Basement
- Walk-in
- Laundry Room
- Interior Features
- 2nd Stair Case
- Ceiling Fan(s)
- Granite Counters
- Open Floorplan
- Walk-In Closet(s)
- Pantry
- Fireplace Features
- Wood Burning
Parking And Garage
- Garage Spaces
- 1
- Parking Features
- Attached
- Paved
- Workshop in Garage
- Yard Door
- Carport
Exterior Features
- Roof
- Architectural
- Driveway
- Attached
- Paved
- Workshop in Garage
- Yard Door
- Carport
- Foundation
- Basement
- Patio Porch
- Screened
- Deck
- Front Porch
- Construction
- Brick Veneer
Lot And Land
- Lot Features
- 1 - 2 Acres
- Cul-De-Sac
- Sloped
- Few Trees
- Sprklr In Grnd-Partial Yd
- Lot Size Acres
- 1.41
Utilities And Systems
- Sewer
- Public Sewer
- Cooling
- Central Air
- Electric
- Heating
- Forced Air
- Natural Gas
- Utilities
- Cable Available
- Water Source
- Public
Tax Information
- Annual Tax
- 461.39
Basement
- Basement
- Partially Finished
- Sump Pump
- Walk-Out Access
Listed by Bo Cable of Keller Williams Grv Upst
Location
- Address
- 112 Colonial Lane
- City
- Simpsonville, SC 29681
- Community
- Colonial Acres
- County
- Greenville
Schools
- Elementary
- Monarch
- Middle
- Mauldin
- High
- Mauldin
School assignments may change. Contact the school district to confirm.
The information is being provided by Greater Greenville MLS. Information deemed reliable but not guaranteed. Information is provided for consumers’ personal, non-commercial use, and may not be used for any purpose other than the identification of potential properties for purchase. Copyright 2020 Greater Greenville MLS. All Rights Reserved.
Free account needed — create one to continue viewing homes.
Members see everything — free👋 Still browsing Colonial Acres?
See everything on 112 Colonial Lane
Full photos, price history, and every active & pending home in Colonial Acres with a free account.
 1 / 33
- ✓ Full price & tax history for this home
- ✓ Every active & pending Colonial Acres listing
- ✓ Price-drop & new-listing alerts — you control them
Palmetto Park Realty Team
 $385K
$385KCheck your messages
Enter your 6-digit code
We sent a code to .
You're in — want text alerts too?
Verify your number and we'll text you price drops and new Colonial Acres listings. 1–2 texts a month, stop anytime.
You're in
Enjoy full access to 112 Colonial Lane and every home on Palmetto Park.