11 Holly Trace
Simpsonville, SC 29681
Est. $4,601/mo — See my rate
$184/Sq Ft
5 bd · 4.5 ba · 4,085 sqft · $184/sqft
HOA & Association
- Common Area Ins.
- Pool
- Street Lights
- By-Laws
- Restrictive Covenants
About This Home
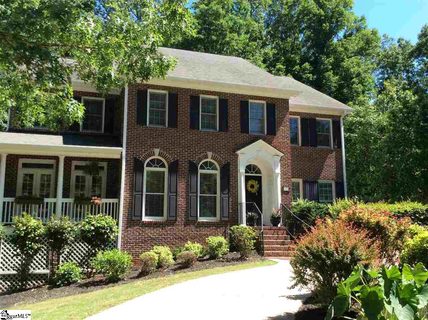
Classic brick. Exceptional curb appeal. Thoughtfully updated.
And a floor plan with room for everyone. Welcome to 11 Holly Trace, a beautifully maintained home situated on an expansive ¾-acre lot in the established Holly Trace community of Simpsonville, offering an ideal blend of timeless character, generous living spaces, privacy, and incredible convenience. The owners have invested extensively in the home, including a new roof, HVAC system, water heater, fresh carpet and paint, along with updated lighting fixtures, siding, and decks.
A recently repaved circular driveway adds to the impressive first impression. Inside, the main level offers flexibility with a dedicated office/study, a separate living or flex space, and a formal dining room accented by French doors that open to the wraparound porch and front yard. The heart of the home is the kitchen, which flows effortlessly into a vaulted great room that feels reminiscent of a mountain lodge, complete with a stunning stained wood ceiling and floor-to-ceiling stacked-stone fireplace.
The wood-burning fireplace creates an especially inviting gathering space. A breakfast area connects the kitchen and great room and provides access to the expansive rear deck overlooking the lush grounds. A convenient half bath completes the main level.
Upstairs, the spacious primary suite offers a private balcony overlooking the rear grounds and lush natural scenery, a walk-in closet, and a beautifully appointed bath with a fully tiled shower, separate tub, and large dual-sink vanity. Four additional bedrooms provide plenty of flexibility, with two bedrooms sharing one bath and two additional bedrooms sharing a hall bath. A large laundry room adds everyday convenience.
The lower level is a unique bonus, offering a highly customized space that can easily be reimagined to suit a new owner’s needs. With abundant storage, generous finished space, and a full bathroom, the possibilities are truly endless from recreation and dining to a home gym in the unfinished area. And enjoy the home’s second wood burning fireplace!
Outside, the ¾-acre setting provides plenty of room to enjoy the outdoors, with expansive decks and multiple outdoor living areas overlooking the lush rear grounds. The circular driveway has been recently repaved, adding both function and curb appeal. All of this is conveniently located just off Highway 14, with easy access to major roadways, shopping, dining, and everyday conveniences, while being situated within a highly regarded school district.
A home with character, space, and thoughtful updates—set on a beautiful ¾-acre lot and ready to welcome its next chapter.
Property history
-
Aug 28, 2026Listed for sale $749,900 ActiveListed 15 Days
-
Dec 20, 2019Sold $383,000 ClosedListed $399,000 · Jun 18, 2019 184 days on market
-
Jun 18, 2019Previously listed $399,000 Closed
Property Details
Property Overview
- County
- Greenville
- Levels
- 2+Basement
- Architectural Style
- Traditional
Interior Details
- Flooring
- Carpet
- Ceramic Tile
- Wood
- Appliances
- Dishwasher
- Disposal
- Dryer
- Free-Standing Gas Range
- Refrigerator
- Washer
- Gas Water Heater
- Tankless Water Heater
- Water Purifier
- Laundry Features
- Sink
- 2nd Floor
- Walk-in
- Electric Dryer Hookup
- Washer Hookup
- Laundry Room
- Interior Features
- 2 Story Foyer
- Bookcases
- High Ceilings
- Ceiling Fan(s)
- Vaulted Ceiling(s)
- Ceiling Smooth
- Granite Counters
- Open Floorplan
- Walk-In Closet(s)
- Fireplace Features
- Wood Burning
Parking And Garage
- Garage Spaces
- 2
- Parking Features
- Attached
- Circular Driveway
- Parking Pad
- Concrete
- Side/Rear Entry
- Yard Door
- Driveway
Exterior Features
- Roof
- Architectural
- Driveway
- Attached
- Circular Driveway
- Parking Pad
- Concrete
- Side/Rear Entry
- Yard Door
- Driveway
- Foundation
- Basement
- Patio Porch
- Deck
- Patio
- Front Porch
- Wrap Around
- Construction
- Brick Veneer
- Vinyl Siding
- Exterior Features
- Balcony
- Under Ground Irrigation
Lot And Land
- Lot Features
- 1/2 - Acre
- Sloped
- Few Trees
- Sprklr In Grnd-Full Yard
- Lot Size Acres
- 0.75
Utilities And Systems
- Sewer
- Public Sewer
- Cooling
- Central Air
- Electric
- Heating
- Forced Air
- Natural Gas
- Utilities
- Underground Utilities
- Cable Available
- Water Source
- Public
Tax Information
- Annual Tax
- 2500.24
Basement
- Basement
- Finished
- Full
- Walk-Out Access
- Interior Entry
Community
- Community Features
- Clubhouse
- Common Areas
- Street Lights
- Pool
- Sidewalks
Primary Suite
- Features
- Double Sink
- Full Bath
- Primary on 2nd Lvl
- Shower-Separate
- Tub-Separate
- Tub-Jetted
- Walk-in Closet
Listed by Melissa L Morrell of BHHS C Dan Joyner - Midtown
Location
- Address
- 11 Holly Trace
- City
- Simpsonville, SC 29681
- Community
- Holly Trace
- County
- Greenville
Schools
- Elementary
- Bethel
- Middle
- Hillcrest
- High
- Mauldin
School assignments may change. Contact the school district to confirm.
The information is being provided by Greater Greenville MLS. Information deemed reliable but not guaranteed. Information is provided for consumers’ personal, non-commercial use, and may not be used for any purpose other than the identification of potential properties for purchase. Copyright 2026 Greater Greenville MLS. All Rights Reserved.