109 W Curtis Street
Simpsonville, SC 29681
Est. $7,186/mo — See my rate
$403/Sq Ft
4 bd · 3.5 ba · 3,100 sqft · $403/sqft
About This Home
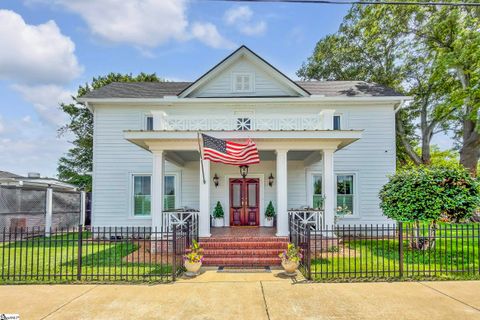
Welcome to 109 West Curtis Street where you will find the definition of charm and character living in this classic and beautifully restored 1885 home in the heart of the thriving and vibrant city of Simpsonville SC!!! You can walk to everything including all the shopping and restaurants this amazing city has to offer from this truly exceptional home which is the most historic house, in Downtown Simpsonville! From the moment you see the inviting curb appeal of this completely renovated inside and out home on this large corner lot in this prominent location!
You will fall in love with everything you see to include the incredible grounds that have been completely upgraded from corner to corner and include large hardwoods, beautiful fescue, exterior lighting, full irrigation, powder coated steel fence, multiple exterior patios and porches, a side entry two-car carport with brick and concrete accents, an exterior dining area, a large covered porch which is perfect for evening cocktails or morning coffee overlooking the large custom bluestone grilling area which all stays to include smoker and built-in grill, your own heated and cooled studio or guest house opportunity which is renovated and has multiple sliding doors for ample natural light, and even a water feature for a Koi pond. As you enter the home you will immediately fall in love with the character of yesteryear, but you will appreciate all the amenities we have come to expect! The flow is perfect for entertaining friends and family throughout the seasons, and comes complete with a large entry foyer with detailed tiled ceilings, a large open living room with gas log fireplace, a large dining room with classic fireplace mantle, a fully renovated kitchen with marble custom tile backsplash to the ceiling, a beautiful tongue and groove bead board ceiling, a Jennair double oven with six gas burner and griddle with a marble backsplash, pot filler and commercial grade hood, beverage center and refrigerator.
Additionally, on the main floor, you will find a renovated powder room and the large master suite complete with a classic fireplace with brick surround and mantle, built-ins, a floating tub, double vanity, wonderful closet space as well as a private toilet and walk-in shower complete with glass door and full tiled walls with seat, niche and multi-Jets! Upstairs you will find a friendly family floor plan with three large bedrooms, a fully renovated full hall bath, a brand new additional third full bathroom with double sinks and walk-in-tiled shower, extra storage space and beautiful pine floors throughout the upstairs area! Additional features of this incredible home are fresh paint throughout, all new windows, canned lighting and new light fixtures, beautiful hardwood floors throughout entire home, a large main level laundry room that doubles as a "drop zone" with a private owner's rear side entrance, full alarm system, this list goes on and on and you will not be disappointed upon your private tour so come see for yourself today!!!
New owner possibilities include some zoning opportunity if you want a work/live type set up, inquire within the city because there are options with this zoning of this home in this location, so this truly is an opportunity like no other!
Property Details
Property Overview
- County
- Greenville
- Levels
- Two
- Architectural Style
- Colonial
Interior Details
- Flooring
- Wood
- Appliances
- Dishwasher
- Disposal
- Free-Standing Gas Range
- Refrigerator
- Gas Water Heater
- Tankless Water Heater
- Laundry Features
- 1st Floor
- Walk-in
- Interior Features
- Ceiling Fan(s)
- Vaulted Ceiling(s)
- Countertops-Solid Surface
- Fireplace Features
- Gas Log
Parking And Garage
- Garage Spaces
- 2
- Parking Features
- Detached Carport
- Concrete
- Carport
Exterior Features
- Roof
- Architectural
- Driveway
- Detached Carport
- Concrete
- Carport
- Foundation
- Crawl Space
- Patio Porch
- Deck
- Patio
- Front Porch
- Rear Porch
- Construction
- Hardboard Siding
Lot And Land
- Lot Features
- 1/2 Acre or Less
- Sprklr In Grnd-Partial Yd
- Lot Size Acres
- 0.21
Utilities And Systems
- Sewer
- Public Sewer
- Cooling
- Central Air
- Electric
- Heating
- Natural Gas
- Water Source
- Public
Tax Information
- Annual Tax
- 5735
Listed by Jacob C Mann of Coldwell Banker Caine/Williams
Location
- Address
- 109 W Curtis Street
- City
- Simpsonville, SC 29681
- County
- Greenville
Schools
- Elementary
- Simpsonville
- Middle
- Hillcrest
- High
- Hillcrest
School assignments may change. Contact the school district to confirm.
The information is being provided by Greater Greenville MLS. Information deemed reliable but not guaranteed. Information is provided for consumers’ personal, non-commercial use, and may not be used for any purpose other than the identification of potential properties for purchase. Copyright 2026 Greater Greenville MLS. All Rights Reserved.
Free account needed — create one to continue viewing homes.
Members see everything — free👋 Still browsing this community?
See everything on 109 W Curtis Street
Full photos, price history, and every active & pending home in this community with a free account.
 1 / 48
- ✓ Full price & tax history for this home
- ✓ Every active & pending this community listing
- ✓ Price-drop & new-listing alerts — you control them
Palmetto Park Realty Team
Check your messages
Enter your 6-digit code
We sent a code to .
You're in — want text alerts too?
Verify your number and we'll text you price drops and new this community listings. 1–2 texts a month, stop anytime.
You're in
Enjoy full access to 109 W Curtis Street and every home on Palmetto Park.