107 Versilia Lane
Simpsonville, SC 29681
Est. $4,227/mo20% down · 7.125% · 30-yrAdjust
- P&I$3,606
- Taxes$290
- Insurance$223
- PMI$0
- HOA$108
Principal, interest, property tax, insurance & HOA. Estimate only — not a loan offer.
$176/Sq Ft
3 bd · 3.5 ba · 3,794 sqft · $176/sqft
HOA & Association
About This Home
Buyers offering contribution towards closing costs, see listing agent for details. Get ready to fall in love with this exceptional 3-bedroom, 3.5-bath home with a dedicated office and spacious upstairs loft in the highly desirable Tuscany Falls community, where resort-style amenities—including an expansive clubhouse, swimming pool, and lazy river—make every day feel like a getaway!
From the moment you step inside, soaring 9+ foot ceilings, beautiful architectural details, and an open, inviting floor plan set the stage. Thoughtfully designed for comfort and flexibility, this home features two spacious bedrooms, a dedicated office, and 2.5 baths on the main level.
The upstairs is a wonderful surprise! An enormous loft offers endless possibilities for a second living area, media room, recreation space, or private retreat. Even better, the upstairs features a second primary suite complete with a generous walk-in closet and private full bath—perfect for extended family, guests, or multigenerational living!
At the heart of the home is a stunning family room anchored by a gorgeous stone masonry fireplace. The gourmet kitchen is made for entertaining, featuring granite countertops, a huge center island, 42" cabinetry, tile backsplash, walk-in pantry, gas cooktop, double ovens, under-cabinet lighting, and solar tubes that fill the space with natural light. Elegant custom archways lead to the formal dining or sitting room with beautiful coffered ceilings.
The main-level primary suite is a relaxing retreat featuring a vaulted ceiling, walk-in closet, dual vanities, beautifully tiled shower, and soaking tub. Elegant custom archways lead to the formal dining or sitting room with gorgeous coffered ceilings. The outdoor living spaces are just as impressive!
Enjoy relaxing or entertaining on the EZE-Breeze porch, designed for extended seasonal enjoyment. The fully fenced backyard features an expansive wraparound patio and a beautiful pergola with fully PAID-FOR SOLAR panels, offering energy efficiency without a solar loan to assume. A three-car garage with epoxy flooring adds even more appeal to this exceptional property.
With three bedrooms, two primary suites, a dedicated office, an enormous loft, and outstanding outdoor living spaces, this home offers an incredible combination of space, versatility, and thoughtful upgrades. Enjoy the wonderful amenities and resort-inspired lifestyle that make Tuscany Falls such a desirable place to call home. This is one you won't want to miss!
Property history
-
Oct 30, 2026Price reduced $669,000 ActiveWas $679,999
-
Sep 28, 2026Price reduced $679,999 ActiveWas $699,900
-
Sep 10, 2026Listed for sale $699,900 ActiveListed 55 Days
Show 4 more Show less
-
Jan 31, 2022Sold $550,000 ClosedListed $550,000 · Dec 10, 2021 51 days on market
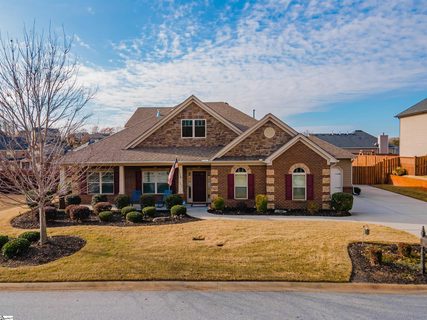
-
Dec 10, 2021Previously listed $550,000 Closed
-
Sep 19, 2019Sold $400,000 ClosedListed $410,000 · Jul 11, 2019 69 days on market
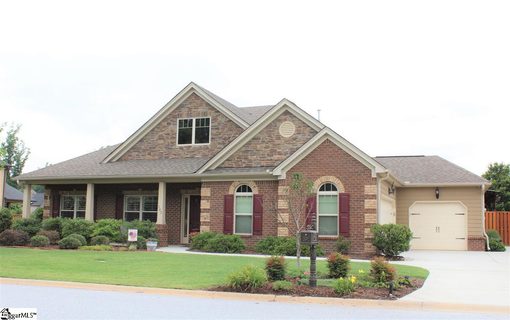
-
Jul 11, 2019Previously listed $410,000 Closed
Property Details
Property Overview
- County
- Greenville
- Levels
- Two
- Architectural Style
- Craftsman
Interior Details
- Flooring
- Carpet
- Luxury Vinyl
- Appliances
- Gas Cooktop
- Dishwasher
- Disposal
- Oven
- Double Oven
- Microwave
- Microwave-Convection
- Gas Water Heater
- Laundry Features
- 1st Floor
- Walk-in
- Laundry Room
- Interior Features
- High Ceilings
- Ceiling Fan(s)
- Vaulted Ceiling(s)
- Tray Ceiling(s)
- Granite Counters
- Open Floorplan
- Coffered Ceiling(s)
- Pantry
- Fireplace Features
- Gas Log
Parking And Garage
- Garage Spaces
- 3
- Parking Features
- Attached
- Concrete
- Garage Door Opener
- Workshop in Garage
- Carport
- Key Pad Entry
Exterior Features
- Roof
- Architectural
- Driveway
- Attached
- Concrete
- Garage Door Opener
- Workshop in Garage
- Carport
- Key Pad Entry
- Foundation
- Slab
- Patio Porch
- Screened
- Patio
- Construction
- Hardboard Siding
- Stone
- Exterior Features
- Outdoor Kitchen
Lot And Land
- Lot Features
- 1/2 Acre or Less
- Sprklr In Grnd-Full Yard
- Lot Size Acres
- 0.3
Utilities And Systems
- Sewer
- Public Sewer
- Cooling
- Central Air
- Electric
- Heating
- Natural Gas
- Utilities
- Cable Available
- Water Source
- Public
Tax Information
- Annual Tax
- 3475.63
Community
- Community Features
- Clubhouse
- Common Areas
- Street Lights
- Pool
- Sidewalks
Primary Suite
- Features
- Double Sink
- Full Bath
- Primary on Main Lvl
- Shower-Separate
- Tub-Garden
- Walk-in Closet
Listed by Liz Nunnally of Wilson Associates
Location
- Address
- 107 Versilia Lane
- City
- Simpsonville, SC 29681
- Community
- Tuscany Falls
- County
- Greenville
Schools
- Elementary
- Bells Crossing
- Middle
- Hillcrest
- High
- Hillcrest
School assignments may change. Contact the school district to confirm.
The information is being provided by Greater Greenville MLS. Information deemed reliable but not guaranteed. Information is provided for consumers’ personal, non-commercial use, and may not be used for any purpose other than the identification of potential properties for purchase. Copyright 2026 Greater Greenville MLS. All Rights Reserved.