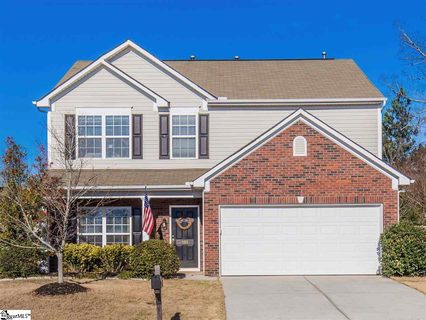
105 Farmbrook Way
Simpsonville, SC 29681
Est. $2,331/mo20% down · 7.125% · 30-yrAdjust
- P&I$2,021
- Taxes$148
- Insurance$125
- PMI$0
- HOA$37
Principal, interest, property tax, insurance & HOA. Estimate only — not a loan offer.
$166/Sq Ft
4 bd · 2.5 ba · 2,255 sqft · $166/sqft
HOA & Association
About This Home
So many custom touches in this amazing 4 bedroom 2.5 bathroom home! Custom trim throughout, custom built island in the kitchen, custom floors upstairs, custom garage for the manly-man, custom patio with fire-pit!
And New AC and New roof, to boot! Truly, this home is immaculate and ready for new owners to love it like the sellers have! Also, the location is fantastic!
Quiet, sought-after neighborhood just off Hwy 14 that’s convenient to grocery, dining, and 2 miles from fabulous downtown Simpsonville and only 3 miles to Bridgeway Station and the new Triumph stadium. If you’re looking for a home with amazing touches, look no further. Walk into the foyer and be greeted with a choice of left or right.
Left is a cozy den with plenty of natural light for reading, TV, or napping. Immediately adjacent is the formal dining room with enough space for a large 10-top table for holiday gatherings. It’s situated directly next to the kitchen (where everyone really gathers) with ample cabinet and counter space as well as a breakfast area complete with a custom built island with granite counter top.
The island looks out onto the custom patio and into the living room. Now, if you like wood burning fireplaces, this one has a gas starter to make it sooo easy! If you don’t care for wood, easily convert to gas logs!
Upstairs the primary bedroom has a vaulted ceiling adding space to the already large room. The bathroom has dual vanity, separate garden tub and private water closet. The three secondary bedrooms are plenty spacious providing space for any needs…bedrooms, office space, exercise room, music studio…whatever you need.
Don’t hesitate to check it out!
Property history
-
Oct 20, 2026Went pending $375,000 PendingActive -> Pending
-
Oct 17, 2026Price reduced $375,000 ActiveWas $387,500
-
Sep 30, 2026Listed for sale $387,500 PendingListed 34 Days
Show 2 more Show less
-
Mar 30, 2017Sold $207,500 ClosedListed $209,900 · Feb 7, 2017 50 days on market
-
Feb 7, 2017Previously listed $209,900 Closed
Property Details
Property Overview
- County
- Greenville
- Levels
- Two
- Architectural Style
- Traditional
Interior Details
- Flooring
- Carpet
- Ceramic Tile
- Wood
- Appliances
- Cooktop
- Disposal
- Electric Oven
- Microwave
- Gas Water Heater
- Laundry Features
- 2nd Floor
- Walk-in
- Electric Dryer Hookup
- Washer Hookup
- Laundry Room
- Interior Features
- High Ceilings
- Ceiling Fan(s)
- Vaulted Ceiling(s)
- Granite Counters
- Open Floorplan
- Soaking Tub
- Walk-In Closet(s)
- Laminate Counters
- Pantry
- Fireplace Features
- Gas Starter
- Wood Burning
- Masonry
Parking And Garage
- Garage Spaces
- 2
- Parking Features
- Attached
- Concrete
- Driveway
Exterior Features
- Roof
- Composition
- Driveway
- Attached
- Concrete
- Driveway
- Foundation
- Slab
- Patio Porch
- Patio
- Front Porch
- Construction
- Vinyl Siding
Lot And Land
- Lot Features
- 1/2 Acre or Less
- Few Trees
- Lot Size Acres
- 0.17
Utilities And Systems
- Sewer
- Public Sewer
- Cooling
- Central Air
- Heating
- Natural Gas
- Utilities
- Underground Utilities
- Cable Available
- Water Source
- Public
Tax Information
- Annual Tax
- 1771.82
Community
- Community Features
- Clubhouse
- Common Areas
- Playground
- Pool
- Sidewalks
Primary Suite
- Features
- Double Sink
- Full Bath
- Primary on 2nd Lvl
- Shower-Separate
- Tub-Garden
- Walk-in Closet
Listed by Eric Mitchell of BHHS C Dan Joyner - Midtown
Location
- Address
- 105 Farmbrook Way
- City
- Simpsonville, SC 29681
- Community
- Autumn Trace
- County
- Greenville
Schools
- Elementary
- Simpsonville
- Middle
- Hillcrest
- High
- Hillcrest
School assignments may change. Contact the school district to confirm.
The information is being provided by Greater Greenville MLS. Information deemed reliable but not guaranteed. Information is provided for consumers’ personal, non-commercial use, and may not be used for any purpose other than the identification of potential properties for purchase. Copyright 2026 Greater Greenville MLS. All Rights Reserved.