104 Valley Bluff Lane
Simpsonville, SC 29680
Est. $2,338/mo20% down · 7.125% · 30-yrAdjust
- P&I$2,048
- Taxes$121
- Insurance$127
- PMI$0
- HOA$42
Principal, interest, property tax, insurance & HOA. Estimate only — not a loan offer.
$140/Sq Ft
4 bd · 2.5 ba · 2,723 sqft · $140/sqft
Open House
HOA & Association
- Pool
- Street Lights
- By-Laws
- Restrictive Covenants
About This Home
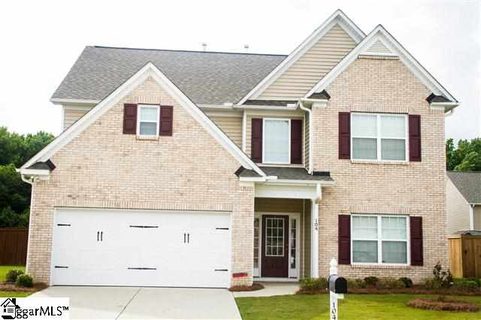
Space, flexibility, and an array of updates come together at 104 Valley Bluff Lane on a cul-de-sac lot in Fairview Point in Simpsonville. The owners have had the home freshly painted throughout and plush carpeting and/or LVP can be found throughout most of the home. This 4-bedroom, 2.
5-bath home offers over 2,700+ square feet with a functional floor plan designed for both everyday living and working from home. The main level features a welcoming foyer, front living room or home office space, formal dining room, and a spacious kitchen with generous cabinetry and adjoining breakfast area. The kitchen opens to the Great room, where a gas-log fireplace creates a natural gathering space with views of the fenced backyard.
Upstairs, the primary suite offers a private bath with dual sinks, separate shower, garden tub, and two walk-in closets. Three additional bedrooms, a full bath, and a conveniently located laundry room complete the second level. You will treasure the size of the bedrooms and closets!
Outside, enjoy a level, fenced backyard with both a patio and front porch, providing room to relax, play, or create your own outdoor space. The attached two-car garage adds everyday convenience and storage. Located in a community with a pool, playground, sidewalks, and street lighting, 104 Valley Bluff Lane is conveniently positioned in the Simpsonville area with access to shopping, dining, schools, and I-385.
Property history
-
Oct 2, 2026Listed for sale $379,900 ActiveListed 33 Days
-
Dec 5, 2013Sold $183,000 ClosedListed $193,900 · Jul 4, 2013 153 days on market
-
Jul 4, 2013Previously listed $193,900 Closed
Property Details
Property Overview
- County
- Greenville
- Levels
- Two
- Architectural Style
- Traditional
Interior Details
- Flooring
- Carpet
- Ceramic Tile
- Laminate
- Vinyl
- Appliances
- Dishwasher
- Disposal
- Self Cleaning Oven
- Electric Oven
- Free-Standing Electric Range
- Range
- Microwave
- Gas Water Heater
- Laundry Features
- 2nd Floor
- Walk-in
- Electric Dryer Hookup
- Washer Hookup
- Laundry Room
- Interior Features
- High Ceilings
- Ceiling Fan(s)
- Ceiling Smooth
- Open Floorplan
- Walk-In Closet(s)
- Laminate Counters
- Pantry
- Fireplace Features
- Gas Log
Parking And Garage
- Garage Spaces
- 2
- Parking Features
- Attached
- Concrete
- Garage Door Opener
- Key Pad Entry
- Driveway
Exterior Features
- Roof
- Architectural
- Driveway
- Attached
- Concrete
- Garage Door Opener
- Key Pad Entry
- Driveway
- Foundation
- Slab
- Patio Porch
- Patio
- Front Porch
- Construction
- Brick Veneer
- Vinyl Siding
Lot And Land
- Lot Features
- 1/2 Acre or Less
- Sidewalk
- Few Trees
- Lot Size Acres
- 0.16
Utilities And Systems
- Sewer
- Public Sewer
- Cooling
- Central Air
- Electric
- Heating
- Electric
- Forced Air
- Utilities
- Underground Utilities
- Cable Available
- Water Source
- Public
Tax Information
- Annual Tax
- 1455.31
Community
- Community Features
- Common Areas
- Street Lights
- Playground
- Pool
- Sidewalks
Primary Suite
- Features
- Double Sink
- Full Bath
- Primary on 2nd Lvl
- Shower-Separate
- Tub-Garden
- Tub-Separate
- Walk-in Closet
- Multiple Closets
Listed by Melissa L Morrell of BHHS C Dan Joyner - Midtown
Location
- Address
- 104 Valley Bluff Lane
- City
- Simpsonville, SC 29680
- Community
- Fairview Pointe
- County
- Greenville
Schools
- Elementary
- Fork Shoals
- Middle
- Woodmont
- High
- Woodmont
School assignments may change. Contact the school district to confirm.
The information is being provided by Greater Greenville MLS. Information deemed reliable but not guaranteed. Information is provided for consumers’ personal, non-commercial use, and may not be used for any purpose other than the identification of potential properties for purchase. Copyright 2026 Greater Greenville MLS. All Rights Reserved.