$815,000
104 Shadowcreek Court
Simpsonville, SC 29681
About This Property
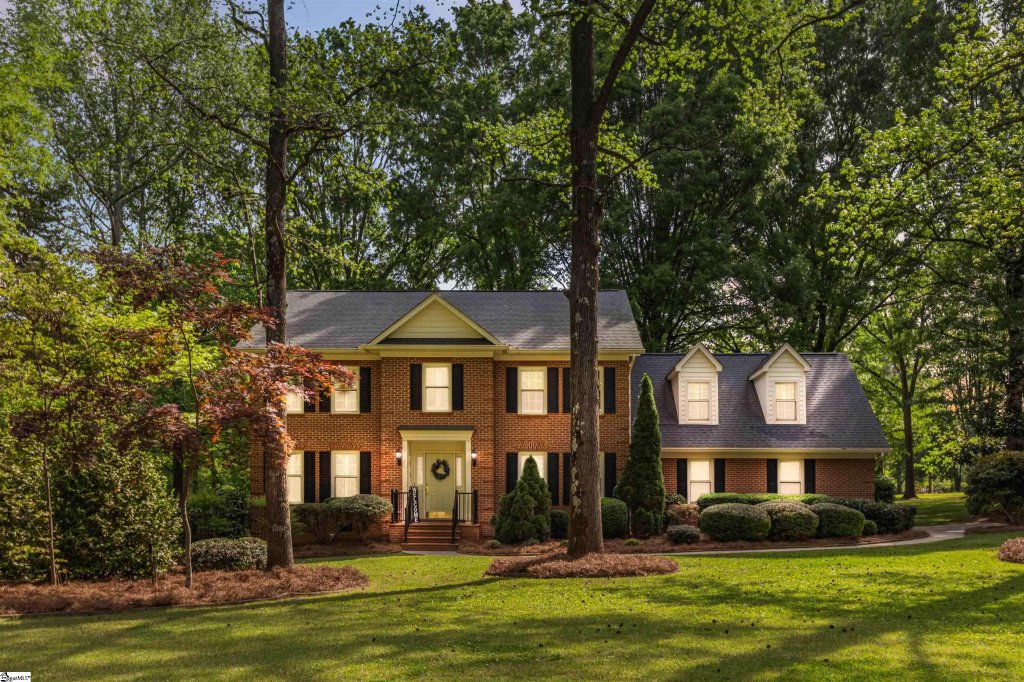
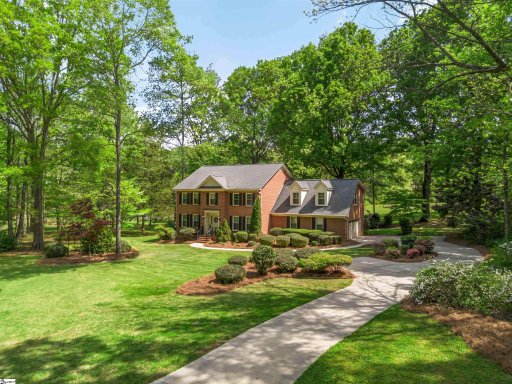
Rare opportunities like this don't come along twice — and they certainly don't come with two parcels. Welcome to 104 Shadowcreek Court, where a breathtaking 5.07 acres in the heart of Simpsonville is yours to shape, expand, and call your own.
Whether you envision a private compound, a custom workshop retreat, or simply the freedom to hold a 2.33 acre parcel as a future investment, this is the land and the lifestyle that makes it all possible. Set behind a canopy of majestic mature trees, this stunning two story brick home is the kind of property that stops you in your tracks.
Two stocked ponds shimmer in the afternoon light, a charming nature bridge arches over quiet water, and a fountain anchors the lush, beautifully landscaped grounds. A fenced garden invites your green thumb, and a discreetly positioned outbuilding stands ready for your workshop, studio, or fleet of vehicles. This is not just a home — it's your own private paradise, tucked away in one of Simpsonville's most sought after neighborhoods.
GVL MLS # 1588295
Quick Facts
Time on Site
1 month ago
Property Type
Residential
Year Built
1988
Lot Size
5.07 acres
Price/Sq.Ft.
$250
HOA Fees
$130/yr
Property Details
Schools
Features & Amenities
Features:
- 2nd Stair Case
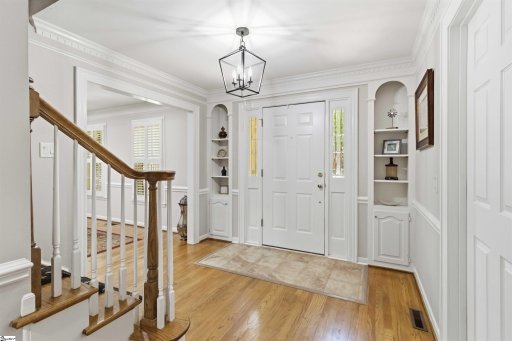
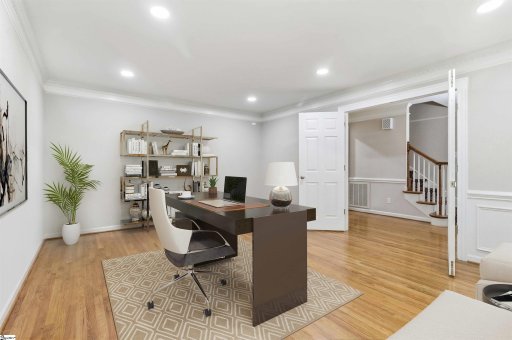
- Bookcases
- Ceiling Fan(s)
- Ceiling Smooth
- Central Vacuum
- Granite Counters
- Countertops-Solid Surface
- Walk-In Closet(s)
- Pantry
Location & Map
Map View
Loading map...
Additional Information
Community
- Street Lights
Lot & Land
- 2 - 5 Acres
- Cul-De-Sac
- Few Trees
- Wooded
- Sprklr In Grnd-Partial Yd
Tax Information
Interior Details
- Wood
- Luxury Vinyl
- Trash Compactor
- Dishwasher
- Disposal
- Dryer
- Free-Standing Gas Range
- Convection Oven
- Washer
- Microwave
- Electric Water Heater
- 1st Floor
- Walk-in
- Washer Hookup
- Laundry Room
- 2nd Stair Case
- Bookcases
- Ceiling Fan(s)
- Ceiling Smooth
- Central Vacuum
- Granite Counters
- Countertops-Solid Surface
- Walk-In Closet(s)
- Pantry
- Gas Log
Parking & Garage
- Attached
- Parking Pad
- Concrete
- Side/Rear Entry
- Workshop in Garage
- Detached
- Driveway
Exterior Features
- Architectural
- Attached
- Parking Pad
- Concrete
- Side/Rear Entry
- Workshop in Garage
- Detached
- Driveway
- Crawl Space
- Sump Pump
- Screened
- Deck
- Patio
- Brick Veneer
H O A & Association
- Street Lights
- By-Laws
- Restrictive Covenants
Property Overview
- Two
- Colonial
Utilities & Systems
- Septic Tank
- Central Air
- Electric
- Multi Units
- Forced Air
- Natural Gas
- Cable Available
- Public
Listing Agent Information
The information is being provided by Greater Greenville MLS. Information deemed reliable but not guaranteed. Information is provided for consumers' personal, non-commercial use, and may not be used for any purpose other than the identification of potential properties for purchase. Copyright 2025 Greater Greenville MLS. All Rights Reserved.
Questions about this property?
Palmetto Park Realty Team