9198 Fair Oak Drive
Sherrills Ford, NC 28673
Est. $16,971/mo20% down · 7.125% · 30-yrAdjust
- P&I$14,283
- Taxes$1,656
- Insurance$883
- PMI$0
- HOA$149
Principal, interest, property tax, insurance & HOA. Estimate only — not a loan offer.
$430/Sq Ft
4 bd · 5 ba · 6,162 sqft · $430/sqft
Waterfront
HOA & Association
About This Home
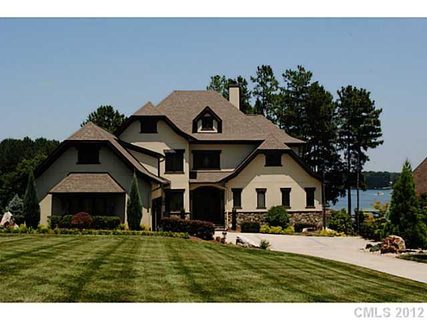
Facing east over a protected deep-water cove, this custom waterfront home in Northview Harbour takes in sunrise views and wide-water vistas of Lake Norman from nearly every level. About 109 feet of shoreline leads to a private dock and boat lift. Inside, more than 6,100 square feet across 4 bedrooms and 5.5 baths include a main-level primary suite and room for overnight guests.
The great room centers on a floor-to-ceiling stone fireplace, with exposed wood beams and custom timber detailing framing a wall of windows over the water. It opens to a custom kitchen with a built-in refrigerator, warming drawer and wine refrigerator.
The main-level primary suite catches the sunrise and includes a walk-in closet and a bath with dual vanities, a walk-in shower and a spa tub. The suite has been newly carpeted. Upstairs, a second primary suite and additional en-suite bedrooms offer privacy for guests.
The newly carpeted lower level is made for entertaining, with a custom wet bar in rich wood cabinetry and detailed millwork, including a sink, microwave, dishwasher, ice maker, and under-counter and wine refrigerators. It opens directly to the backyard, and a full bath with a stone-walled shower has exterior access from the lake side. A separate lower-level storage garage keeps water toys, paddleboards, kayaks and other lake gear close to the water.
Upper and lower verandas and a three-season room offer several places to take in the water, from morning coffee to quiet evenings over the cove. Extensive storage, an EV charger, 3-car garage, and access to Northview Harbour's pool, playground and pickleball courts complete the property.
Property history
-
Sep 24, 2026Listed for sale $2,650,000 ActiveListed 8 Days
-
Apr 30, 2013Sold $1,200,000 ClosedListed $1,399,000 · Oct 8, 2012 204 days on market
-
Oct 8, 2012Previously listed $1,399,000 Closed
Property Details
Interior Details
- Heating
- Forced Air
- Propane
- Flooring
- Carpet
- Tile
- Wood
- Room Count
- 20
- Garage Sq Ft
- 885
- Door Features
- French Doors
- Half Bathrooms
- 1
- Unheated Sq Ft
- 898
- Total Bathrooms
- 6
- Laundry Features
- Laundry Chute
- Laundry Room
- Main Level
- Main Level Sq Ft
- 2379
- Interior Features
- Attic Walk In
- Garden Tub
- Kitchen Island
- Pantry
- Walk-In Closet(s)
- Wet Bar
- Main Level Garage
- Yes
- Security Features
- Radon Mitigation System
- Smoke Detector(s)
- Upper Level Sq Ft
- 1959
- Fireplace Features
- Gas
- Great Room
- Propane
- Recreation Room
- Basement Full Baths
- 1
- Main Level Bedrooms
- 1
- Unheated Main Sq Ft
- 152
- Unheated Upper Sq Ft
- 206
- Upper Level Bedrooms
- 3
- Main Level Full Baths
- 1
- Main Level Half Baths
- 1
- Upper Level Full Baths
- 3
- Unheated Basement Sq Ft
- 540
Dwelling And Structure
- Construction Type
- Site Built
Square Footage And Levels
- Levels
- Two
- Above Grade Finished Area
- 4338
- Below Grade Finished Area
- 1824
Parking And Garage
- Parking Features
- Attached Garage
- Garage Faces Side
Exterior Features
- Roof
- Architectural Shingle
- Exterior Features
- In-Ground Irrigation
- Rainwater Catchment
- Construction Materials
- Hard Stucco
- Patio And Porch Features
- Balcony
- Covered
- Glass Enclosed
- Patio
Lot And Land
- Fencing
- Invisible
- Lot Features
- Waterfront
- Lot Size Acres
- 0.76
- Lot Size Units
- Acres
Basement And Foundation
- Basement
- Basement Garage Door
- Daylight
- Finished
- Full
- Storage Space
- Walk-Out Access
- Foundation Details
- Basement
Waterfront And View
- View
- Water
- Year Round
- Waterfront Features
- Boat Lift
- Boat Ramp – Community
- Covered structure
- Dock
- Retaining Wall
Utilities
- Sewer
- Septic Installed
- Water Source
- City
Financial Information
- City Taxes Paid To
- No City Taxes Paid
Zoning And Restrictions
- Zoning
- R-30
- Restrictions
- Architectural Review
- Deed
- Rental – See Restrictions Description
- Subject To Ccrs
- Yes
- Restrictions Description
- Minimum year long leases required
Listed by Danica Martens (909-681-2284) · EXP Realty LLC Mooresville (336-398-3824)
Location
- Address
- 9198 Fair Oak Drive
- City
- Sherrills Ford, NC 28673
- Community
- Northview Harbour
Schools
- Elementary
- Sherrills Ford
- Middle
- Mill Creek
- High
- Bandys
School assignments may change. Contact the school district to confirm.

Details provided by CANOPYMLS as Distributed by MLS Grid and may not match the public record.
IDX information is provided exclusively for consumers’ personal, non-commercial use only; it may not be used for any purpose other than to identify prospective properties consumers may be interested in purchasing. Data is deemed reliable but is not guaranteed accurate by the MLS GRID. Use of this site may be subject to an end user license agreement.
Based on information submitted to the MLS GRID as of Oct 2, 2026. All data is obtained from various sources and may not have been verified by broker or MLS GRID. Supplied Open House Information is subject to change without notice. All information should be independently reviewed and verified for accuracy. Properties may or may not be listed by the office/agent presenting the information.
Some IDX listings have been excluded from this website.
Any use by you of search facilities of data on the site, other than by a consumer looking to purchase real estate, is prohibited.
DMCA Notice: Palmetto Park Realty respects the intellectual property rights of others. If you believe that your work has been copied in a way that constitutes copyright infringement, please provide our designated agent with written notice containing the following information: (1) identification of the copyrighted work claimed to have been infringed; (2) identification of the material that is claimed to be infringing; (3) your contact information; (4) a statement that you have a good faith belief that use of the material is not authorized; and (5) a statement that the information in the notification is accurate and you are authorized to act on behalf of the copyright owner.
Please send DMCA notices to: hello@palmettopark.com