2227 Metcalf Drive
Sherrills Ford, NC 28673
Est. $10,937/mo20% down · 7.125% · 30-yrAdjust
- P&I$9,163
- Taxes$1,063
- Insurance$567
- PMI$0
- HOA$144
Principal, interest, property tax, insurance & HOA. Estimate only — not a loan offer.
$328/Sq Ft
4 bd · 4 ba · 5,188 sqft · $328/sqft
Waterfront
HOA & Association
About This Home
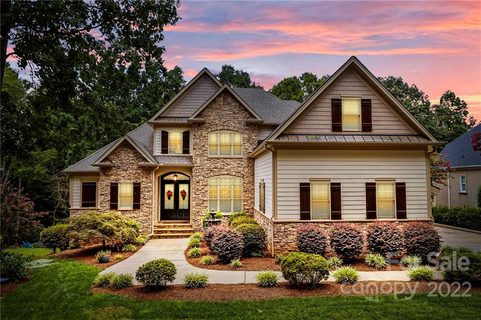
Lake Norman views, a deeded deep-water boat slip with lift, more than 5,100 square feet of extensively updated living space and exceptional indoor/outdoor entertaining define this Northview Harbour home. The main level features a dramatic two-story great room with a floor-to-ceiling stone double-sided fireplace, updated kitchen with Wolf gas cooktop, new countertops, backsplash and refrigerator, a keeping room, flexible dining/office space and a beautifully renovated laundry room. The main-level primary suite overlooks the lake and features a linear gas fireplace, deck access, massive walk-in closet and renovated bath with dual vanities, soaking tub and steam shower.
Upstairs are two additional bedrooms plus a renovated home theater with tiered seating, projector, screen and theater chairs. The finished walkout lower level was originally designed as a second living suite and offers a full kitchen, large bedroom and bath, living and recreation spaces, home office, gym and wine storage. Outside, enjoy multiple spaces overlooking Lake Norman including a screened porch, maintenance-free upper deck, stone patio, pergola with oversized hot tub and granite bar, built-in fireplace, fire pit area and kayak launch.
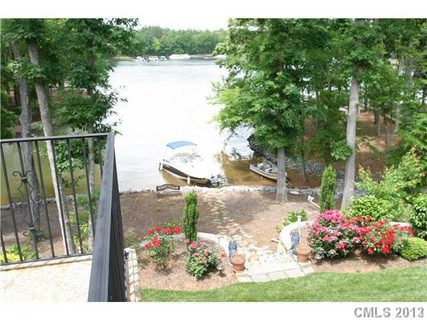
A deeded deep-water boat slip with lift is located at the recently renovated community docks. Northview Harbour amenities include a pool, clubhouse, pickleball and tennis courts, walking trails, playground, boat storage and lake access. Extensive updates throughout make this home truly move-in ready.
Property history
-
Oct 1, 2026Listed for sale $1,700,000 ActiveListed 7 Days
-
Oct 14, 2022Sold $1,121,500 ClosedListed $1,300,000 · Aug 5, 2022 70 days on market
-
Aug 5, 2022Previously listed $1,300,000 Closed
Show 6 more Show less
-
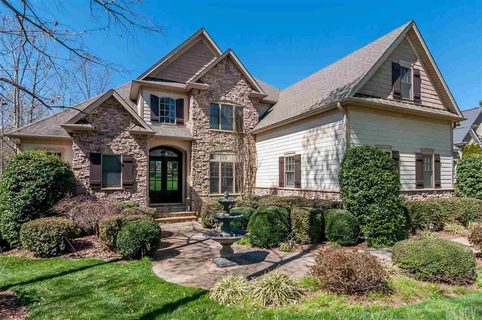
Nov 14, 2016Sold $750,000 ClosedListed $775,000 · Jun 4, 2016 163 days on market
-
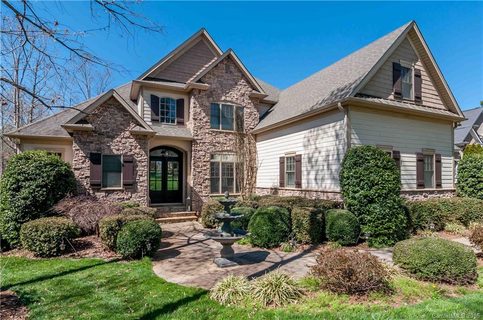
Nov 7, 2016Sold $750,000 ClosedListed $775,000 · May 27, 2016 164 days on market
-
Jun 4, 2016Previously listed $775,000 Closed
-
May 27, 2016Previously listed $775,000 Closed
-
Nov 18, 2013Sold $732,000 ClosedListed $759,000 · Jun 3, 2013 168 days on market
-
Jun 3, 2013Previously listed $759,000 Closed
Property Details
Interior Details
- Heating
- Heat Pump
- Zoned
- Flooring
- Tile
- Wood
- Exclusions
- Wine fridge in basement
- Room Count
- 19
- Door Features
- Insulated Door(s)
- Half Bathrooms
- 1
- Total Bathrooms
- 5
- Window Features
- Insulated Window(s)
- Laundry Features
- Electric Dryer Hookup
- Laundry Room
- Main Level
- Main Level Sq Ft
- 2143
- Basement Bedrooms
- 1
- Interior Features
- Attic Stairs Pulldown
- Built-in Features
- Cable Prewire
- Pantry
- Walk-In Closet(s)
- Whirlpool
- Main Level Garage
- Yes
- Upper Level Sq Ft
- 1196
- Fireplace Features
- Fire Pit
- Gas Log
- Gas Unvented
- Great Room
- Porch
- Propane
- See Through
- Basement Full Baths
- 1
- Basement Half Baths
- 0
- Main Level Bedrooms
- 1
- Lower Level Bedrooms
- 0
- Third Level Bedrooms
- 0
- Upper Level Bedrooms
- 2
- Main Level Full Baths
- 1
- Main Level Half Baths
- 1
- Lower Level Full Baths
- 0
- Lower Level Half Baths
- 0
- Third Level Full Baths
- 0
- Third Level Half Baths
- 0
- Upper Level Full Baths
- 2
- Upper Level Half Baths
- 0
- Second Living Quarters Bedrooms
- 0
- Second Living Quarters Full Baths
- 0
- Second Living Quarters Half Baths
- 0
Dwelling And Structure
- Construction Type
- Site Built
- Architectural Style
- Traditional
Square Footage And Levels
- Levels
- Two
- Above Grade Finished Area
- 3339
- Below Grade Finished Area
- 1849
Parking And Garage
- Parking Features
- Attached Garage
- Garage Door Opener
- Garage Faces Side
Exterior Features
- Roof
- Architectural Shingle
- Exterior Features
- Fire Pit
- In-Ground Irrigation
- Construction Materials
- Fiber Cement
- Stone Veneer
- Patio And Porch Features
- Covered
- Deck
- Patio
- Rear Porch
Lot And Land
- Lot Features
- Waterfront
- Lot Size Acres
- 0.53
- Lot Size Units
- Acres
Basement And Foundation
- Basement
- Walk-Out Access
- Foundation Details
- Basement
Waterfront And View
- View
- Water
- Waterfront Features
- Boat Lift
- Boat Lift – Community
- Boat Slip (Deed)
Utilities
- Sewer
- Septic Installed
- Utilities
- Propane
- Water Source
- City
Financial Information
- Hoa Dues
- Mandatory
- City Taxes Paid To
- Sherrills Ford
Zoning And Restrictions
- Zoning
- R-30
- Restrictions
- Subdivision
- Other - See Remarks
- Subject To Ccrs
- Yes
- Restrictions Description
- HOA - CCRs
Listed by Brooke Sines (704-657-8727) · RE/MAX Executive (704-662-0095)
Location
- Address
- 2227 Metcalf Drive
- City
- Sherrills Ford, NC 28673
- Community
- Northview Harbour

Details provided by CANOPYMLS as Distributed by MLS Grid and may not match the public record.
IDX information is provided exclusively for consumers’ personal, non-commercial use only; it may not be used for any purpose other than to identify prospective properties consumers may be interested in purchasing. Data is deemed reliable but is not guaranteed accurate by the MLS GRID. Use of this site may be subject to an end user license agreement.
Based on information submitted to the MLS GRID as of Oct 8, 2026. All data is obtained from various sources and may not have been verified by broker or MLS GRID. Supplied Open House Information is subject to change without notice. All information should be independently reviewed and verified for accuracy. Properties may or may not be listed by the office/agent presenting the information.
Some IDX listings have been excluded from this website.
Any use by you of search facilities of data on the site, other than by a consumer looking to purchase real estate, is prohibited.
DMCA Notice: Palmetto Park Realty respects the intellectual property rights of others. If you believe that your work has been copied in a way that constitutes copyright infringement, please provide our designated agent with written notice containing the following information: (1) identification of the copyrighted work claimed to have been infringed; (2) identification of the material that is claimed to be infringing; (3) your contact information; (4) a statement that you have a good faith belief that use of the material is not authorized; and (5) a statement that the information in the notification is accurate and you are authorized to act on behalf of the copyright owner.
Please send DMCA notices to: hello@palmettopark.com