226 Lake George Drive
Shelby, NC 28152
$162/Sq Ft
4 bd · 2 ba · 2,193 sqft · $162/sqft
HOA & Association
About This Home
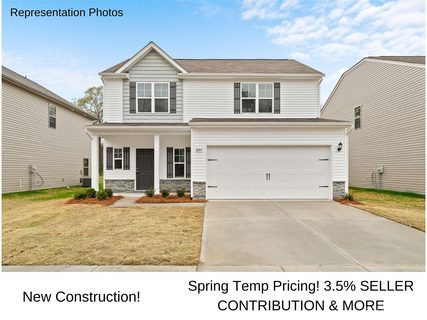
Welcome to this beautiful 2023-built home offering 4 bedrooms and 2.5 bathrooms, thoughtfully designed with modern comfort and style in mind. As you enter, you'll be greeted by soaring ceilings and an inviting open-concept floor plan centered around a cozy electric fireplace. The stunning kitchen boasts granite countertops, ample cabinetry, and a layout perfect for both everyday living and entertaining. The spacious primary suite is conveniently located on the main level and features a large walk-in closet, dual vanity sinks, and an elegant ensuite bath. Also located on the main level is a convenient laundry room/mudroom, providing added functionality and organization for busy households. A two-car garage offers plenty of space for parking and storage.
Upstairs, a versatile loft provides the ideal space for a media room, game room, home office, or additional sitting area. Three generously sized bedrooms and a full bathroom with dual vanities complete the upper level.
This home has been exceptionally well maintained and offers the perfect blend of functionality, comfort, and contemporary design. Nestled in a quiet community, residents enjoy HOA amenities including basketball courts and a community fishing area. Don't miss this incredible opportunity to own a move-in-ready home that truly has it all!
Property history
-
Sep 8, 2026Status changed to Off Market $355,000 Off MarketActive -> Off Market
-
Aug 26, 2026Price reduced $355,000 ActiveWas $360,000
-
Aug 3, 2026Price reduced $360,000 ActiveWas $362,000
Show 6 more Show less
-
Jul 26, 2026Price reduced $362,000 ActiveWas $365,000
-
Jul 7, 2026Price reduced $365,000 ActiveWas $370,000
-
Jun 25, 2026Previously listed $355,000 Off Market
-
Jun 7, 2023Sold $356,294 ClosedListed $356,274 · Jan 7, 2023 151 days on market
-
Apr 24, 2023Price reduced $356,274 ClosedWas $361,274
-
Jan 7, 2023Previously listed $356,274 Closed
Property Details
Interior Details
- Heating
- Electric
- Heat Pump
- Main Level Sq Ft
- 1260
- Room Count
- 12
- Upper Level Sq Ft
- 933
- Garage Sq Ft
- 403
- Main Level Bedrooms
- 1
- Upper Level Bedrooms
- 3
- Main Level Full Baths
- 1
- Main Level Half Baths
- 1
- Upper Level Full Baths
- 1
- Upper Level Half Baths
- 0
- Half Bathrooms
- 1
- Total Bathrooms
- 3
- Window Features
- Insulated Window(s)
- Laundry Features
- Electric Dryer Hookup
- Mud Room
- Laundry Room
- Main Level
- Washer Hookup
- Interior Features
- Attic Stairs Pulldown
- Breakfast Bar
- Entrance Foyer
- Kitchen Island
- Open Floorplan
- Pantry
- Walk-In Closet(s)
- Main Level Garage
- Yes
- Fireplace Features
- Electric
Dwelling And Structure
- Construction Type
- Site Built
Square Footage And Levels
- Levels
- Two
- Above Grade Finished Area
- 2193
Parking And Garage
- Parking Features
- Driveway
- Attached Garage
Exterior Features
- Roof
- Architectural Shingle
- Construction Materials
- Vinyl
Lot And Land
- Lot Features
- Level
- Lot Size Acres
- 0.45
- Lot Size Units
- Acres
Basement And Foundation
- Foundation Details
- Slab
Utilities
- Sewer
- Public Sewer
- Utilities
- Electricity Connected
- Water Source
- City
Financial Information
- City Taxes Paid To
- Shelby
- Hoa Dues
- Mandatory
Zoning And Restrictions
- Zoning
- RO-CU
- Subject To Ccrs
- Yes
Listed by Jamara Adams (704-473-7224) · Coldwell Banker Mountain View (704-730-1411)
Location
- Address
- 226 Lake George Drive
- City
- Shelby, NC 28152
- Community
- Kings View

Details provided by CANOPYMLS as Distributed by MLS Grid and may not match the public record.
IDX information is provided exclusively for consumers’ personal, non-commercial use only; it may not be used for any purpose other than to identify prospective properties consumers may be interested in purchasing. Data is deemed reliable but is not guaranteed accurate by the MLS GRID. Use of this site may be subject to an end user license agreement.
Based on information submitted to the MLS GRID as of Aug 26, 2026. All data is obtained from various sources and may not have been verified by broker or MLS GRID. Supplied Open House Information is subject to change without notice. All information should be independently reviewed and verified for accuracy. Properties may or may not be listed by the office/agent presenting the information.
Some IDX listings have been excluded from this website.
Any use by you of search facilities of data on the site, other than by a consumer looking to purchase real estate, is prohibited.
DMCA Notice: Palmetto Park Realty respects the intellectual property rights of others. If you believe that your work has been copied in a way that constitutes copyright infringement, please provide our designated agent with written notice containing the following information: (1) identification of the copyrighted work claimed to have been infringed; (2) identification of the material that is claimed to be infringing; (3) your contact information; (4) a statement that you have a good faith belief that use of the material is not authorized; and (5) a statement that the information in the notification is accurate and you are authorized to act on behalf of the copyright owner.
Please send DMCA notices to: hello@palmettopark.com