201 Country Club Circle
Shelby, NC 28150
Est. $3,041/mo — See my rate
$156/Sq Ft
4 bd · 3 ba · 3,383 sqft · $156/sqft
About This Home
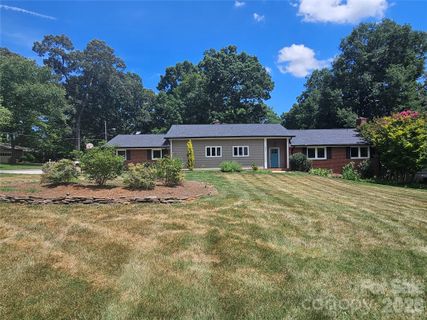
Professional measurements coming soon. This 4 bedroom, 3.5 bathroom home is ideally situated near the Cleveland Country Club and Uptown Shelby!
Lovingly cared for, this home is now ready for you. The den features built-ins, hardwood floors and french doors to the exterior slate stone patio. The dining room contains a chandelier with medallion and french doors to the exterior patio.
Kitchen features include floor to ceiling cabinetry, a large island, under counter lighting, granite countertops/backsplash and newer appliances. A gas log fireplace, luxury vinyl plank flooring, and a half bath for guests make the living room inviting. The laundry room features granite countertops, tongue and groove ceiling, german schmear walls and modern lighting.
Relax in the primary bedroom which includes a bay window and has its own ensuite bathroom with granite countertops, two sinks, under cabinet lighting and new cabinetry. The tile lined shower contains a rainfall shower head for relaxation and the bidet comes as an added bonus. Plenty of drawers and a built in shoe rack can be found in the closet.
The guest bathroom features a jetted tub and tile lined shower. Downstairs can be accessed via an exterior entryway with a handicap ramp that leads onto a lovely brick patio. The kitchenette layout is ideal for cooking or entertaining and the nearby den is spacious and has a fireplace with gas logs.
The bedroom features luxury vinyl plank flooring, plantation shutters, a large closet and an ensuite bathroom with a roll-in shower. The basement includes a workshop for storage of your tools. The remainder of the basement has been fully encapsulated for peace of mind and the hot water heater was installed roughly two years ago.
Horticulturists will love the gardens wide variety of plants: from mature figs, gardenias, hydrangeas, blueberries, pears and more. Whole home security system and generator. Fully fenced backyard for privacy.
The two car garage includes an permanently affixed electric charger, exterior hookup for an RV and an additional storage area. Don't miss this one!
Property Details
Interior Details
- Heating
- Floor Furnace
- Flooring
- Carpet
- Tile
- Vinyl
- Wood
- Sqftmain
- 2365
- Roomcount
- 16
- Sqftlower
- 0
- Sqftthird
- 0
- Sqftupper
- 0
- Bedroommain
- 3
- Fullbathmain
- 2
- Halfbathmain
- 1
- Door Features
- French Doors
- Pocket Doors
- Half Bathrooms
- 1
- Bedroombasement
- 1
- Total Bathrooms
- 4
- Fullbathbasement
- 1
- Halfbathbasement
- 0
- Laundry Features
- Electric Dryer Hookup
- Inside
- Laundry Room
- Washer Hookup
- Interior Features
- Attic Stairs Pulldown
- Built-in Features
- Kitchen Island
- Pantry
- Storage
- Walk-In Closet(s)
- Mainlevelgarageyn
- 1
- Security Features
- Security System
- Sqftunheatedtotal
- 0
- Fireplace Features
- Gas Log
- Living Room
- Other - See Remarks
- Sqfttotalpropertyhla
- 3383
- Sqftsecondlivingquartershla
- 0
Dwelling And Structure
- Accessibility Features
- Roll-In Shower
- Bath Roll-Under Sink
- Ramp(s)-Main Level
- See Remarks
Square Footage And Levels
- Levels
- One
- Above Grade Finished Area
- 2365
- Below Grade Finished Area
- 1018
Parking And Garage
- Parking Features
- Driveway
- Attached Garage
- Garage Door Opener
- Garage Faces Side
Exterior Features
- Construction Materials
- Brick Partial
- Vinyl
- Patio And Porch Features
- Patio
Lot And Land
- Fencing
- Back Yard
- Fenced
- Full
- Privacy
- Lot Features
- Corner Lot
- Orchard(s)
- Wooded
- Lot Size Acres
- 0.48
- Lot Size Units
- Acres
- Horse Amenities
- None
- Other Structures
- Shed(s)
- Other - See Remarks
Basement And Foundation
- Basement
- Basement Shop
- Exterior Entry
- Interior Entry
- Walk-Out Access
- Walk-Up Access
- Foundation Details
- Basement
Waterfront And View
- Waterfront Features
- None
Utilities
- Sewer
- Public Sewer
- Water Source
- City
Financial Information
- Citytaxespaidto
- Shelby
Zoning And Restrictions
- Zoningspecification
- R10
Listed by Barbara McLarty (704-418-1305) · Howard Hanna Allen Tate Shelby (704-482-6311)
Location
- Address
- 201 Country Club Circle
- City
- Shelby, NC 28150
Schools
- Elementary
- Jefferson
- Middle
- Shelby
- High
- Shelby
School assignments may change. Contact the school district to confirm.

Details provided by CANOPYMLS as Distributed by MLS Grid and may not match the public record.
IDX information is provided exclusively for consumers’ personal, non-commercial use only; it may not be used for any purpose other than to identify prospective properties consumers may be interested in purchasing. Data is deemed reliable but is not guaranteed accurate by the MLS GRID. Use of this site may be subject to an end user license agreement.
Based on information submitted to the MLS GRID as of Jul 12, 2026. All data is obtained from various sources and may not have been verified by broker or MLS GRID. Supplied Open House Information is subject to change without notice. All information should be independently reviewed and verified for accuracy. Properties may or may not be listed by the office/agent presenting the information.
Some IDX listings have been excluded from this website.
Any use by you of search facilities of data on the site, other than by a consumer looking to purchase real estate, is prohibited.
DMCA Notice: Palmetto Park Realty respects the intellectual property rights of others. If you believe that your work has been copied in a way that constitutes copyright infringement, please provide our designated agent with written notice containing the following information: (1) identification of the copyrighted work claimed to have been infringed; (2) identification of the material that is claimed to be infringing; (3) your contact information; (4) a statement that you have a good faith belief that use of the material is not authorized; and (5) a statement that the information in the notification is accurate and you are authorized to act on behalf of the copyright owner.
Please send DMCA notices to: hello@palmettopark.com
Free account needed — create one to continue viewing homes.
Members see everything — free👋 Still browsing this community?
See everything on 201 Country Club Circle
Full photos, price history, and every active & pending home in this community with a free account.
 1 / 47
- ✓ Full price & tax history for this home
- ✓ Every active & pending this community listing
- ✓ Price-drop & new-listing alerts — you control them
Palmetto Park Realty Team
Check your messages
Enter your 6-digit code
We sent a code to .
You're in — want text alerts too?
Verify your number and we'll text you price drops and new this community listings. 1–2 texts a month, stop anytime.
You're in
Enjoy full access to 201 Country Club Circle and every home on Palmetto Park.