115 Augusta Lane
Shelby, NC 28150
Est. $4,159/mo20% down · 7.125% · 30-yrAdjust
- P&I$3,503
- Taxes$406
- Insurance$217
- PMI$0
- HOA$33
Principal, interest, property tax, insurance & HOA. Estimate only — not a loan offer.
$249/Sq Ft
4 bd · 3 ba · 2,609 sqft · $249/sqft
HOA & Association
About This Home
Welcome to Deer Brook Country Club—one of those neighborhoods that just feels good when you pull in. Clean, quiet, homes with space between them, and no heavy HOA breathing down your neck.
This brand-new home offers 2,609 sqft, 4 bedrooms, and 3.5 baths, but what really makes it stand out is how easy it is to live in. You walk in and it just makes sense—good light, open layout, no weird wasted space.
The kitchen is set up for real life. Two-tone cabinets that give it some character, stainless steel appliances, plenty of counter space, and a walk-in pantry that actually holds everything without cramming. It opens right into the living area, so you’re always connected whether you’re cooking, hosting, or just hanging out.
The living space feels open but still comfortable—not oversized and empty, just right.
The owner’s suite has its own space and privacy, and the bathroom feels a step above with floor-to-ceiling tile, a clean modern look, and room to move around without feeling tight.
And the lot is where this one really separates itself—.59 acres. You’ve got a covered back porch plus enough yard to actually enjoy it. Space for gatherings, kids, or just not being right on top of your neighbor.
Deer Brook gives you that more upscale feel without the restrictions, and being in Shelby means you’re getting more house and more land for your money.
If you’ve been touring homes and everything feels the same, come see this one. It just feels different in person.
Property history
-
Aug 25, 2026Price reduced $650,000 ActiveWas $700,000
-
Jun 24, 2026Status changed to Off Market $745,000 Off MarketCanceled -> Off Market
-
May 18, 2026Price reduced $700,000 ActiveWas $728,700
Show 10 more Show less
-
May 11, 2026Listed for sale $728,700 ActiveListed 129 Days
-
Mar 13, 2026Status changed to Off Market $745,000 Off MarketCanceled -> Off Market
-
Mar 13, 2026Status changed to Canceled $745,000 CanceledOff Market -> Canceled
-
Feb 22, 2026Status changed to Off Market $790,000 Off MarketExpired -> Off Market
-
Feb 3, 2026Price reduced $745,000 ActiveWas $765,000
-
Feb 3, 2026Price reduced $745,000 Off MarketWas $765,000
-
Sep 26, 2025Previously listed $745,000 Off Market
-
Jun 10, 2025Previously listed $790,000 Off Market
-
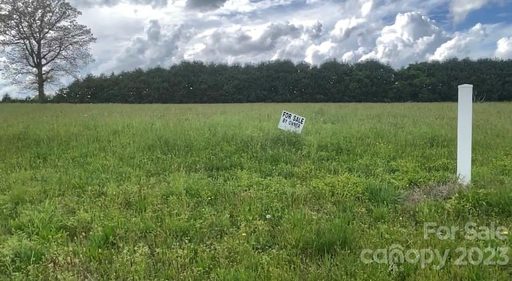
Jan 9, 2024Sold $75,000 ClosedListed $75,000 · Dec 27, 2023 13 days on market
-
Dec 27, 2023Previously listed $75,000 Closed
Property Details
Interior Details
- Heating
- Central
- Flooring
- Tile
- Wood
- Main Level Sq Ft
- 2609
- Room Count
- 5
- Main Level Bedrooms
- 4
- Main Level Full Baths
- 3
- Main Level Half Baths
- 0
- Half Bathrooms
- 0
- Total Bathrooms
- 3
- Laundry Features
- Laundry Room
- Main Level Garage
- Yes
- Fireplace Features
- Family Room
Dwelling And Structure
- Architectural Style
- Contemporary
- Ranch
- Construction Type
- Site Built
Square Footage And Levels
- Levels
- One
- Above Grade Finished Area
- 2609
Parking And Garage
- Parking Features
- Attached Garage
Exterior Features
- Construction Materials
- Brick Partial
- Fiber Cement
Lot And Land
- Lot Size Acres
- 0.59
- Lot Size Units
- Acres
Basement And Foundation
- Foundation Details
- Crawl Space
Utilities
- Sewer
- Public Sewer
- Water Source
- City
Financial Information
- City Taxes Paid To
- Shelby
- Hoa Dues
- Mandatory
Zoning And Restrictions
- Zoning
- A A1
- Subject To Ccrs
- Yes
Listed by Mercedes Dockery (704-345-2150) · NorthGroup Real Estate LLC (704-412-2804)
Location
- Address
- 115 Augusta Lane
- City
- Shelby, NC 28150
- Community
- Deer Brook
Schools
- Elementary
- Fallston School
- Middle
- Burns Middle
- High
- Burns
School assignments may change. Contact the school district to confirm.

Details provided by CANOPYMLS as Distributed by MLS Grid and may not match the public record.
IDX information is provided exclusively for consumers’ personal, non-commercial use only; it may not be used for any purpose other than to identify prospective properties consumers may be interested in purchasing. Data is deemed reliable but is not guaranteed accurate by the MLS GRID. Use of this site may be subject to an end user license agreement.
Based on information submitted to the MLS GRID as of Aug 25, 2026. All data is obtained from various sources and may not have been verified by broker or MLS GRID. Supplied Open House Information is subject to change without notice. All information should be independently reviewed and verified for accuracy. Properties may or may not be listed by the office/agent presenting the information.
Some IDX listings have been excluded from this website.
Any use by you of search facilities of data on the site, other than by a consumer looking to purchase real estate, is prohibited.
DMCA Notice: Palmetto Park Realty respects the intellectual property rights of others. If you believe that your work has been copied in a way that constitutes copyright infringement, please provide our designated agent with written notice containing the following information: (1) identification of the copyrighted work claimed to have been infringed; (2) identification of the material that is claimed to be infringing; (3) your contact information; (4) a statement that you have a good faith belief that use of the material is not authorized; and (5) a statement that the information in the notification is accurate and you are authorized to act on behalf of the copyright owner.
Please send DMCA notices to: hello@palmettopark.com