1009 Cumberland Drive
Shelby, NC 28150
$149/Sq Ft
3 bd · 3 ba · 2,656 sqft · $149/sqft
About This Home
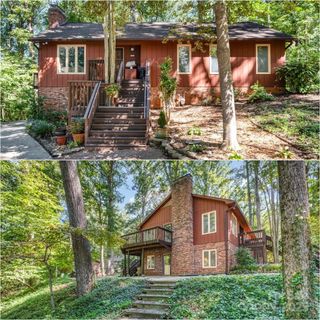
A Treasure Chest! Tucked away in a peaceful, wooded setting, this charming home offers the perfect combination of comfort, nature, and outdoor living. Surrounded by mature trees, the property feels like a private sanctuary—yet it's located in a desirable neighborhood convenient to uptown Shelby and the new Highway 74 bypass.
You are greeted by a freshly painted fir siding exterior. Gorgeous wood ceilings with beams in the living room, dining area and kitchen enhance the unique character of this home. The bright, updated kitchen includes double ovens, silestone + butcher block countertops, under counter lighting, 5 burner gas range, and a huge walk in pantry.
Beautiful hardwood floors flow throughout the living area and primary bedroom. All bathrooms are updated, and the primary bedroom has a large walk in closet with pocket door. A spacious finished basement provides a variety of options with an additional living area with fireplace, bedroom and a flex room the owners are currently using as a bedroom.
The utility/laundry room is unfinished but very useful with space for storage. Outside there are recently replaced front and back decks, a storage building, plus a fire pit and swing set/tree house in a fenced area of the lower yard that remain. Windows are Pella double paned and there are new 6" gutters.
Septic is permitted for 4 bedrooms. Don't miss this special oasis...you will not want to leave!
Property Details
Interior Details
- Heating
- Forced Air
- Natural Gas
- Flooring
- Carpet
- Tile
- Wood
- Sqftmain
- 1374
- Roomcount
- 12
- Sqftlower
- 0
- Sqftthird
- 0
- Sqftupper
- 0
- Exclusions
- Stained glass in primary bathroom
- cabinet in hallway (freestanding)
- Bedroommain
- 2
- Fullbathmain
- 2
- Halfbathmain
- 0
- Door Features
- French Doors
- Pocket Doors
- Storm Door(s)
- Half Bathrooms
- 0
- Bedroombasement
- 1
- Total Bathrooms
- 3
- Window Features
- Insulated Window(s)
- Fullbathbasement
- 1
- Laundry Features
- Electric Dryer Hookup
- In Basement
- Utility Room
- Inside
- Washer Hookup
- Interior Features
- Attic Stairs Pulldown
- Breakfast Bar
- Built-in Features
- Walk-In Closet(s)
- Walk-In Pantry
- Mainlevelgarageyn
- 0
- Sqftunheatedtotal
- 0
- Fireplace Features
- Living Room
- Recreation Room
- Wood Burning
- Sqfttotalpropertyhla
- 2656
- Sqftsecondlivingquartershla
- 0
Dwelling And Structure
- Accessibility Features
- Bath Grab Bars
Square Footage And Levels
- Levels
- One
- Above Grade Finished Area
- 1374
- Below Grade Finished Area
- 1282
Parking And Garage
- Parking Features
- Driveway
Exterior Features
- Roof
- Composition
- Exterior Features
- Fire Pit
- Other - See Remarks
- Construction Materials
- Brick Partial
- Wood
- Patio And Porch Features
- Deck
Lot And Land
- Fencing
- Fenced
- Partial
- Lot Features
- Creek Front
- Level
- Private
- Sloped
- Wooded
- Lot Size Acres
- 1.25
- Lot Size Units
- Acres
- Other Structures
- Shed(s)
Basement And Foundation
- Basement
- Daylight
- Exterior Entry
- Finished
- Walk-Out Access
- Foundation Details
- Basement
Waterfront And View
- Waterfront Features
- None
Utilities
- Sewer
- Septic Installed
- Utilities
- Electricity Connected
- Natural Gas
- Water Source
- County Water
Financial Information
- Citytaxespaidto
- Shelby
Zoning And Restrictions
- Zoningspecification
- R10
Listed by Becca Schweppe (704-472-9827) · Keller Williams Unified (704-799-3700)
Location
- Address
- 1009 Cumberland Drive
- City
- Shelby, NC 28150
- Community
- Rollingwood
Schools
- Elementary
- Jefferson
- Middle
- Shelby
- High
- Shelby
School assignments may change. Contact the school district to confirm.

Details provided by CANOPYMLS as Distributed by MLS Grid and may not match the public record.
IDX information is provided exclusively for consumers’ personal, non-commercial use only; it may not be used for any purpose other than to identify prospective properties consumers may be interested in purchasing. Data is deemed reliable but is not guaranteed accurate by the MLS GRID. Use of this site may be subject to an end user license agreement.
Based on information submitted to the MLS GRID as of Oct 2, 2025. All data is obtained from various sources and may not have been verified by broker or MLS GRID. Supplied Open House Information is subject to change without notice. All information should be independently reviewed and verified for accuracy. Properties may or may not be listed by the office/agent presenting the information.
Some IDX listings have been excluded from this website.
Any use by you of search facilities of data on the site, other than by a consumer looking to purchase real estate, is prohibited.
DMCA Notice: Palmetto Park Realty respects the intellectual property rights of others. If you believe that your work has been copied in a way that constitutes copyright infringement, please provide our designated agent with written notice containing the following information: (1) identification of the copyrighted work claimed to have been infringed; (2) identification of the material that is claimed to be infringing; (3) your contact information; (4) a statement that you have a good faith belief that use of the material is not authorized; and (5) a statement that the information in the notification is accurate and you are authorized to act on behalf of the copyright owner.
Please send DMCA notices to: hello@palmettopark.com
Free account needed — create one to continue viewing homes.
Members see everything — free👋 Still browsing Rollingwood?
See everything on 1009 Cumberland Drive
Full photos, price history, and every active & pending home in Rollingwood with a free account.
 1 / 44
- ✓ Full price & tax history for this home
- ✓ Every active & pending Rollingwood listing
- ✓ Price-drop & new-listing alerts — you control them
Palmetto Park Realty Team
 $285K
$285KCheck your messages
Enter your 6-digit code
We sent a code to .
You're in — want text alerts too?
Verify your number and we'll text you price drops and new Rollingwood listings. 1–2 texts a month, stop anytime.
You're in
Enjoy full access to 1009 Cumberland Drive and every home on Palmetto Park.