$874,500
915 Shadow Oaks Drive
Seneca, SC 29672
About This Property
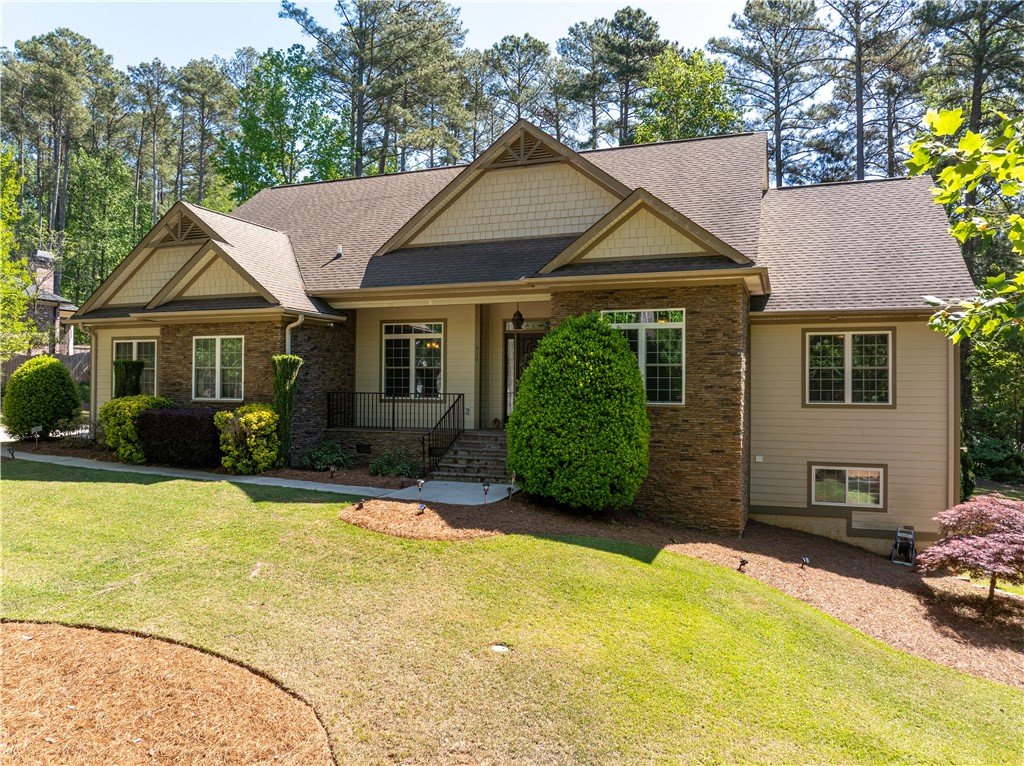
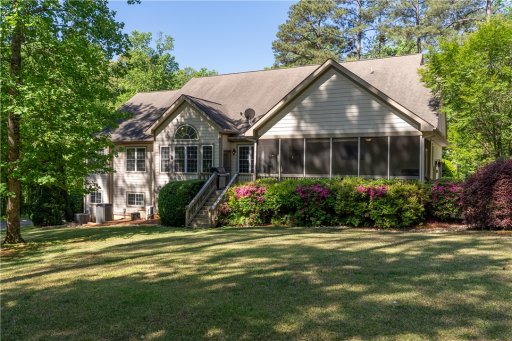
Designed for the way people live, this home offers space, flexibility, and a transitional floorplan that accommodates entertainment, family and recreation. A striking foyer with coffered ceilings opens to an open concept main level that flows effortlessly from room to room. The kitchen is functional and inviting, featuring stainless steel appliances, granite countertops, a generous island, and a walk-in pantry to keep everything within easy reach.
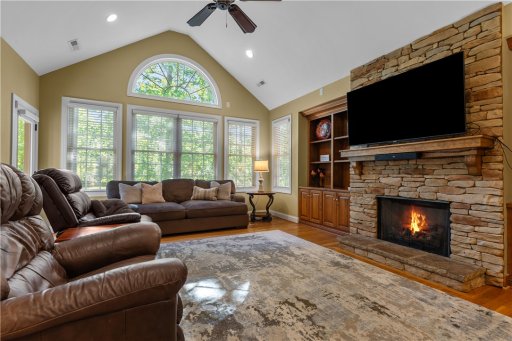
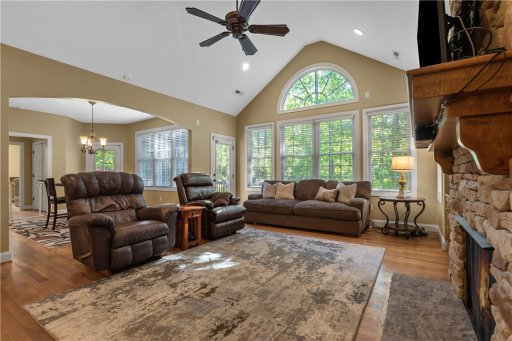
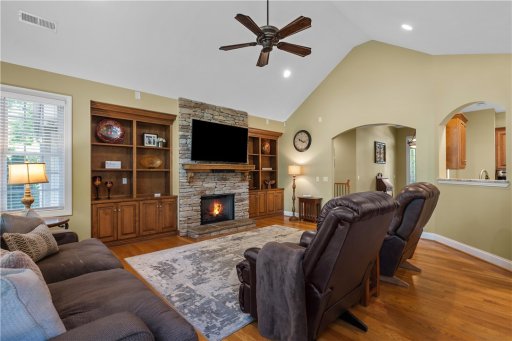
The focal point is the living room. A bright, window filled space filled with warmth around a stacked stone gas fireplace flanked with built-in bookshelves. The main level primary provides a secluded suite with a spacious walk-in closet, dual vanities, a jetted tub, and a separate shower.
The main level offers a total of three bedrooms with three full baths. The hall features two guest rooms with a full hall bath. A spacious laundry room offers an attached third full bath with walk-in shower for clean up from the garden or garage.
WUM MLS # 1158443932
Quick Facts
Time on Site
1 month ago
Property Type
Residential
Year Built
2008
Lot Size
25,264 sqft
Property Details
Schools
Features & Amenities
Location & Map
Map View
Loading map...
Additional Information
Lot & Land
- CornerLot
- GentleSloping
- OutsideCityLimits
- Other
- Subdivision
- Sloped
- SeeRemarks
- Trees
Community & H O A
- Pools
- StreetLights
- CommonGroundsArea
- Clubhouse
- Other
- Playground
- Pool
- SeeRemarks
- TennisCourts
- TrailsPaths
Tax Information
Parking & Garage
- Attached
- Garage
- Driveway
- GarageDoorOpener
Property Details
- Craftsman
- Traditional
- SecuritySystemOwned
- SmokeDetectors
Exterior Features
- Architectural
- Shingle
- Deck
- FrontPorch
- Patio
- Porch
- Screened
- CementSiding
- StoneVeneer
- Deck
- LandscapeLights
- Porch
- Patio
Interior Features
- Carpet
- Hardwood
- Tile
- Dryer
- Dishwasher
- ElectricOven
- ElectricRange
- ElectricWaterHeater
- Disposal
- Microwave
- Refrigerator
- SmoothCooktop
- SeeRemarks
- WineCooler
- BreakfastRoomNook
- BonusRoom
- DiningRoom
- ExerciseRoom
- Laundry
- LivingRoom
- MediaRoom
- Office
- Other
- Recreation
- Workshop
- WetBar
- Bookcases
- BuiltInFeatures
- Bathtub
- TrayCeilings
- CeilingFans
- CathedralCeilings
- DualSinks
- Fireplace
- GraniteCounters
- GardenTubRomanTub
- HighCeilings
- JackAndJillBath
- JettedTub
- BathInPrimaryBedroom
- MainLevelPrimary
- Other
- SeeRemarks
- SmoothCeilings
- SeparateShower
- TubShower
Listing Information
Systems & Utilities
- CentralAir
- Electric
- HeatPump
- Central
- Electric
- HeatPump
- ElectricityAvailable
- Propane
- SepticAvailable
- CableAvailable
- UndergroundUtilities
Listing Agent Information
This information is deemed reliable, but not guaranteed. Neither, the Western Upstate Association of REALTORS®, Inc. or Western Upstate Multiple Listing Service of South Carolina Inc., nor the listing broker, nor their agents or subagents are responsible for the accuracy of the information. The buyer is responsible for verifying all information. This information is provided by the Western Upstate Association of REALTORS®, Inc. and Western Upstate Multiple Listing Service of South Carolina, Inc. for use by its members and is not intended for the use for any other purpose. Information is provided for consumers' personal, non-commercial use, and may not be used for any purpose other than the identification of potential properties for purchase. The data relating to real estate for sale on this Web site comes in part from the Broker Reciprocity Program of the Western Upstate Association of REALTORS®, Inc. and the Western Upstate Multiple Listing Service, Inc.
Questions about this property?
Palmetto Park Realty Team