804 Little Bay Lane
Seneca, SC 29672
$327/Sq Ft
Sold
4 bd · 3.5 ba · 3,152 sqft · $327/sqft
Waterfront
HOA & Association
- Recreation Facilities
- Restrictive Covenants
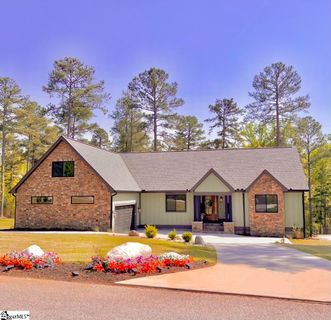
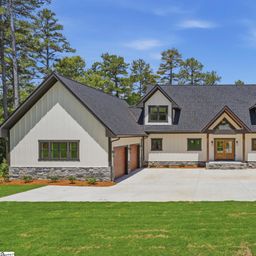
Stunning New Luxury Home with Deeded Boat Slip, Gated Lake Keowee
Welcome to this stunning, luxury home in the highly sought-after gated community of Timber Bay on Lake Keowee, where elegance meets functionality! On a sprawling 1.21-acre lot, this home is designed for both comfort and convenience, offering four bedrooms, including one that could serve as a dedicated office, plus an oversized flex room, and 3.
5 beautifully designed bathrooms. With nearly 3,200 square feet of heated and cooled living space, almost 500 square feet of finished basement, and close to 2,000 square feet of unfinished walkout basement, the possibilities are endless! Inside you'll discover an open-concept living area, with a gorgeous gas fireplace, striking coffered ceiling, and upgraded Sierra Pacific aluminum windows that frame breathtaking views.
Natural light streams in through the glass French doors, flanked by large windows, inviting you onto a spacious deck—perfect for entertaining or simply enjoying the serene surroundings. The heart of the home is the chef’s kitchen, featuring Samsung black stainless steel, fingerprint-free appliances, an oversized 10.5’ x 5’ quartz island with ample seating and under-island cabinetry for additional storage, and a hidden scullery with an extra refrigerator, prep sink, coffee station, and additional storage to keep the main kitchen pristine.
Thoughtful details throughout the home, including solid wood 8-foot doors and gorgeous trim work, coupled with convenient features like dual slide-out trash receptacles in both the kitchen and laundry rooms enhance this home even more. And speaking of laundry rooms, this is one dreams are made of, with tons of cabinet space, quartz countertops, and even a dedicated sink! The primary suite is a true retreat, boasting tall windows, a tray ceiling, two sizable walk-in closets, and private access to a screened-in patio, offering serene views all around.
The spa-like en-suite bathroom offers separate his-and-hers vanities, a spacious 8-foot linen closet, a substantial free-standing soaking tub, and an oversized glass-enclosed shower, complemented by designer tile. The additional guest bedrooms are generously sized, all with walk-in closets, and the guest bathrooms feature stylish tile selections and large walk-in, rimless glass showers. Throughout the home you'll find durable, yet stylish NuCore Waterproof LVP flooring, which provides both beauty and functionality.
Upstairs, the oversized flex room offers limitless potential, with a half bathroom conveniently connected, along with step-in attic. This area is perfect for a home theater, game room, fitness space, or another office. Outside, this home is surrounded by towering pines and evergreens, offering year-round privacy, tranquility, and lush treed views.
The back yard and multiple outdoor living spaces—including a spacious deck, screened-in patio, and additional basement patio—provide seasonal views of Lake Keowee, making them perfect for both relaxation and entertaining. With a deeded boat slip all your own (Slip #11), you’ll have easy access to lake adventures whenever you desire! Completing this remarkable home is a spacious three-car garage with soaring 10’6” ceilings, providing ample room for vehicles, storage, and even a golf cart!
As a resident of Timber Bay, you'll enjoy exclusive access to the community’s private amenities, in close proximity to the home. The beautiful covered pavilion features a fireplace, restrooms, and outdoor spaces designed for both gathering and unwinding after a day on the lake. And the prime location of this neighborhood places you just a short drive from Clemson University, shopping, dining, and Oconee Memorial Hospital, offering the perfect balance of peaceful lake living and everyday convenience.
This exceptional property is a rare opportunity to own a slice of paradise in a gated lakefront community. Schedule your private tour today and experience the luxury for yourself!
Property Details
Property Overview
- County
- Oconee
- Levels
- 1.5+Basement
- Architectural Style
- Transitional
Interior Details
- Flooring
- Ceramic Tile
- Luxury Vinyl
- Appliances
- Gas Cooktop
- Dishwasher
- Disposal
- Refrigerator
- Electric Oven
- Microwave
- Range Hood
- Gas Water Heater
- Tankless Water Heater
- Laundry Features
- Sink
- 1st Floor
- Walk-in
- Electric Dryer Hookup
- Washer Hookup
- Laundry Room
- Interior Features
- High Ceilings
- Ceiling Fan(s)
- Ceiling Smooth
- Tray Ceiling(s)
- Open Floorplan
- Soaking Tub
- Walk-In Closet(s)
- Wet Bar
- Countertops-Other
- Split Floor Plan
- Coffered Ceiling(s)
- Countertops – Quartz
- Pantry
- Fireplace Features
- Gas Log
- Screen
Parking And Garage
- Garage Spaces
- 3
- Parking Features
- Attached
- Concrete
- Garage Door Opener
- Driveway
Exterior Features
- Roof
- Architectural
- Driveway
- Attached
- Concrete
- Garage Door Opener
- Driveway
- Foundation
- Basement
- Patio Porch
- Screened
- Deck
- Patio
- Front Porch
- Rear Porch
- Construction
- Hardboard Siding
- Stone
- Exterior Features
- Boat Slip
- Under Ground Irrigation
- Dock
Lot And Land
- Lot Features
- 1 - 2 Acres
- Sloped
- Few Trees
- Wooded
- Sprklr In Grnd-Full Yard
- Interior Lot
- Lot Size Acres
- 1.21
Utilities And Systems
- Sewer
- Septic Tank
- Cooling
- Central Air
- Electric
- Heating
- Electric
- Forced Air
- Utilities
- Underground Utilities
- Cable Available
- Water Source
- Public
Tax Information
- Annual Tax
- 3658.91
Basement
- Basement
- Partially Finished
- Full
- Unfinished
- Walk-Out Access
- Bath/Stubbed
- Dehumidifier
- Interior Entry
Community
- Community Features
- Clubhouse
- Common Areas
- Gated
- Water Access
Listed by Emma Davis of Bluefield Realty Group
Location
- Address
- 804 Little Bay Lane
- City
- Seneca, SC 29672
- Community
- Timber Bay On Lake Keowee
- County
- Oconee
Schools
- Elementary
- Keowee
- Middle
- Walhalla
- High
- Walhalla
School assignments may change. Contact the school district to confirm.
The information is being provided by Greater Greenville MLS. Information deemed reliable but not guaranteed. Information is provided for consumers’ personal, non-commercial use, and may not be used for any purpose other than the identification of potential properties for purchase. Copyright 2025 Greater Greenville MLS. All Rights Reserved.
Free account needed — create one to continue viewing homes.
Members see everything — free👋 Still browsing Timber Bay On Lake Keowee?
See everything on 804 Little Bay Lane
Full photos, price history, and every active & pending home in Timber Bay On Lake Keowee with a free account.
 1 / 50
- ✓ Full price & tax history for this home
- ✓ Every active & pending Timber Bay On Lake Keowee listing
- ✓ Price-drop & new-listing alerts — you control them
Palmetto Park Realty Team
 $2.79M
Check your messages
Enter your 6-digit code
We sent a code to .
You're in — want text alerts too?
Verify your number and we'll text you price drops and new Timber Bay On Lake Keowee listings. 1–2 texts a month, stop anytime.
You're in
Enjoy full access to 804 Little Bay Lane and every home on Palmetto Park.