$348,900
763 Rocky Ridge Circle
Seneca, SC 29678
About This Property
This Property Has Been Sold
This property sold 2 years ago and is no longer available for purchase.
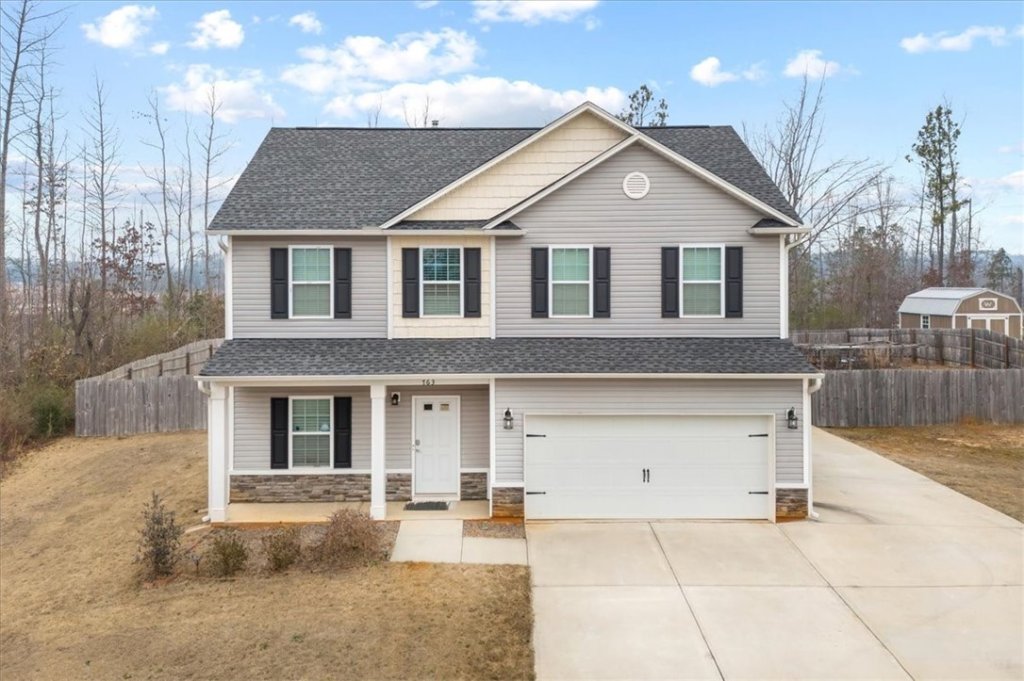
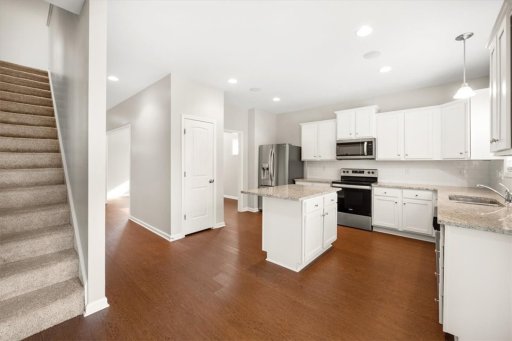
This 4-bedroom home has plenty to offer in looks and location! Recently had the inside freshly painted. Walk into a formal Dining Room area and then into the open floor plan of the Kitchen and Living Room.
The Kitchen offers a bright and spacious area with Shaker style white cabinets and light-colored granite countertops. There is a smooth top electric stove in place but it also has a gas line already installed for easy replacement to a gas range. The warm color of the floors flows into the spacious Living Room that has a corner style gas Fireplace.
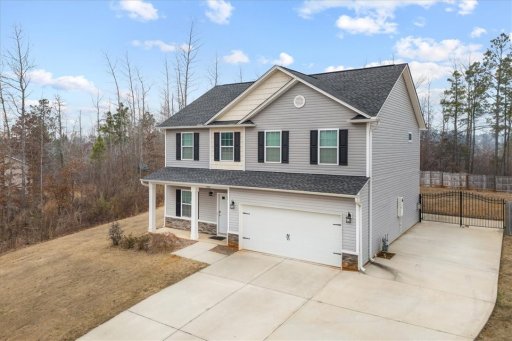
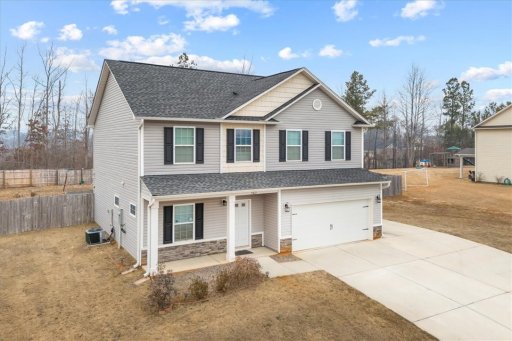
Entry from the 2-car garage leads into the Living Room area as well as glass sliding doors taking you to the fenced in backyard with a covered back porch. The 4 bedrooms are located upstairs along with the laundry room area for easy convenience. The Primary Room has a full bathroom with 2 walk-in closets along with a garden tub, separate shower, and dual sinks.
WUM MLS # 1061248717
Quick Facts
Time on Site
2 years ago
Property Type
Residential
Year Built
2020
Price/Sq.Ft.
$165
Property Details
Schools
Features & Amenities
Location & Map
Address
763 Rocky Ridge Circle, Seneca, SC 29678
Map View
Loading map...
Additional Information
Lot & Land
- CityLot
- NotInSubdivision
Community & H O A
Tax Information
Parking & Garage
- Attached
- Garage
- Driveway
- GarageDoorOpener
Property Details
Exterior Features
- Architectural
- Shingle
Interior Features
- Carpet
- CeramicTile
- LuxuryVinyl
- LuxuryVinylPlank
- Dishwasher
- Microwave
- Refrigerator
- SmoothCooktop
- TanklessWaterHeater
- DiningRoom
- Laundry
- CeilingFans
- DualSinks
- GraniteCounters
- GardenTubRomanTub
- BathInPrimaryBedroom
- PullDownAtticStairs
- SmoothCeilings
- SeparateShower
- UpperLevelPrimary
- WalkInClosets
Systems & Utilities
- ElectricityAvailable
- NaturalGasAvailable
- SewerAvailable
- WaterAvailable
- UndergroundUtilities
Listing Agent Information
This information is deemed reliable, but not guaranteed. Neither, the Western Upstate Association of REALTORS®, Inc. or Western Upstate Multiple Listing Service of South Carolina Inc., nor the listing broker, nor their agents or subagents are responsible for the accuracy of the information. The buyer is responsible for verifying all information. This information is provided by the Western Upstate Association of REALTORS®, Inc. and Western Upstate Multiple Listing Service of South Carolina, Inc. for use by its members and is not intended for the use for any other purpose. Information is provided for consumers' personal, non-commercial use, and may not be used for any purpose other than the identification of potential properties for purchase. The data relating to real estate for sale on this Web site comes in part from the Broker Reciprocity Program of the Western Upstate Association of REALTORS®, Inc. and the Western Upstate Multiple Listing Service, Inc.
Questions about this property?
Palmetto Park Realty Team
You Might Also Like...
Interested in selling in this area?