75 Angus Run
Seneca, SC 29672
Est. $2,577/mo20% down · 7.125% · 30-yrAdjust
- P&I$2,264
- Taxes$73
- Insurance$140
- PMI$0
- HOA$100
Principal, interest, property tax, insurance & HOA. Estimate only — not a loan offer.
$203/Sq Ft
4 bd · 2 ba · 2,065 sqft · $203/sqft
HOA & Association
- Pools
- StreetLights
About This Home
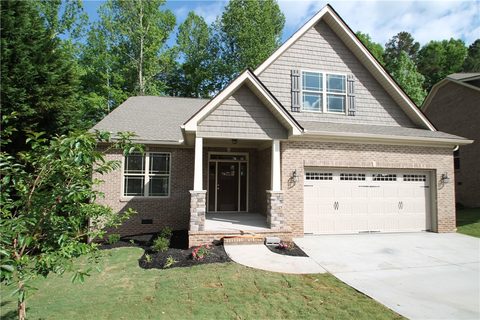
Welcome to 75 Angus Run in Seneca, SC, where comfort, style, and convenience come together in this beautifully designed 4-bedroom, 2-bath home located in a desirable gated community. The open-concept floor plan offers seamless flow between the spacious living area and well-appointed kitchen, featuring granite countertops, a large center island with bar seating, and a cozy gas fireplace that creates the perfect gathering space for family and friends. Enjoy peaceful mornings and relaxing evenings on the screened back porch overlooking a private wooded setting.
The main-level primary suite provides a private retreat with a tray ceiling, large walk-in closet, and luxurious en-suite bath complete with double vanities, a soaking tub, and a walk-in shower. Two additional bedrooms are conveniently located on the main level, while the upstairs fourth bedroom or bonus room offers added flexibility and includes a walk-in closet. A dedicated laundry room with direct access to the attached two-car garage adds everyday convenience.
Residents enjoy the amenities of this gated community, including a clubhouse and swimming pool, while being just minutes from shopping, restaurants, medical facilities, and schools. Outdoor enthusiasts will appreciate the short drive to both Lake Keowee and Lake Hartwell, offering endless opportunities for boating, fishing, swimming, and lakeside recreation. This exceptional home combines a tranquil setting with easy access to all the amenities of town, making it the perfect place to call home. Some photos are virtually staged.
Property history
-
Oct 8, 2026Price reduced $420,000 ActiveWas $425,000
-
Sep 19, 2026Listed for sale $425,000 ActiveListed 31 Days
-
May 17, 2019Sold $246,982 ClosedListed $247,232 · Apr 29, 2019 18 days on market
Show 1 more Show less
-
Apr 29, 2019Previously listed $247,232 Closed
Property Details
Overview
- Age
- 6-10 Years
- Style
- Craftsman
- Levels
- OneAndOneHalf
- Security
- GatedCommunity
- SmokeDetectors
Interior Features
- Flooring
- Carpet
- CeramicTile
- Hardwood
- Appliances
- Dishwasher
- ElectricOven
- ElectricRange
- Disposal
- GasWaterHeater
- Microwave
- Refrigerator
- SmoothCooktop
- Room Types
- DiningRoom
- Laundry
- Total Rooms
- 10
- Interior Features
- Bathtub
- TrayCeilings
- CeilingFans
- CathedralCeilings
- DualSinks
- Fireplace
- GraniteCounters
- BathInPrimaryBedroom
- MainLevelPrimary
- SolidSurfaceCounters
- SeparateShower
- VaultedCeilings
- WalkInClosets
- WalkInShower
- WindowTreatments
Parking And Garage
- Garage Spaces
- 2
- Parking Features
- Attached
- Garage
- Driveway
- GarageDoorOpener
Exterior Features
- Roof
- Architectural
- Shingle
- Foundation
- Crawlspace
- Patio Porch
- FrontPorch
- Porch
- Screened
- Construction
- Brick
- VinylSiding
- Exterior Features
- Porch
Lot And Land
- Lot Features
- GentleSloping
- Level
- OutsideCityLimits
- Subdivision
- Sloped
- Trees
- Lot Size Acres
- 0.24
Systems And Utilities
- Sewer
- PublicSewer
- Cooling
- CentralAir
- Electric
- Heating
- Central
- Gas
- Utilities
- ElectricityAvailable
- NaturalGasAvailable
- SewerAvailable
- WaterAvailable
- UndergroundUtilities
- Water Source
- Public
Tax Information
- Tax Year
- 2025
- Annual Tax
- 880.11
- Parcel Number
- 223-04-01-039
Community And Hoa
- Hoa Fee
- 1200
- Hoa Includes
- Pools
- StreetLights
- Hoa Fee Frequency
- Annually
- Community Features
- CommonGroundsArea
- Clubhouse
- Gated
- Pool
Listing Information
- Mls Number
- 20306191
Listed by Cindy Frick of Clardy Real Estate
Location
- Address
- 75 Angus Run
- City
- Seneca, SC 29672
- Community
- Cliffabee Leas
Schools
- Elementary
- Northside Elem
- Middle
- Seneca Middle
- High
- Seneca High
School assignments may change. Contact the school district to confirm.
This information is deemed reliable, but not guaranteed. Neither, the Western Upstate Association of REALTORS®, Inc. or Western Upstate Multiple Listing Service of South Carolina Inc., nor the listing broker, nor their agents or subagents are responsible for the accuracy of the information. The buyer is responsible for verifying all information. This information is provided by the Western Upstate Association of REALTORS®, Inc. and Western Upstate Multiple Listing Service of South Carolina, Inc. for use by its members and is not intended for the use for any other purpose. Information is provided for consumers’ personal, non-commercial use, and may not be used for any purpose other than the identification of potential properties for purchase. The data relating to real estate for sale on this Web site comes in part from the Broker Reciprocity Program of the Western Upstate Association of REALTORS®, Inc. and the Western Upstate Multiple Listing Service, Inc.