$399,990
554 Hydrangea Street Lot 67
Seneca, SC 29678
About This Property
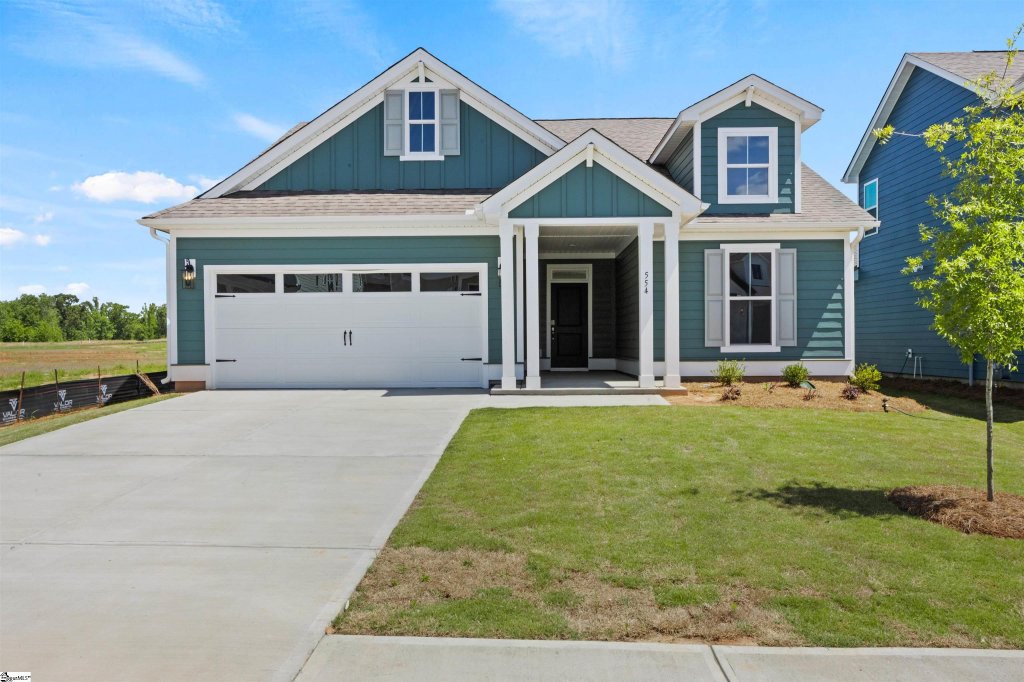
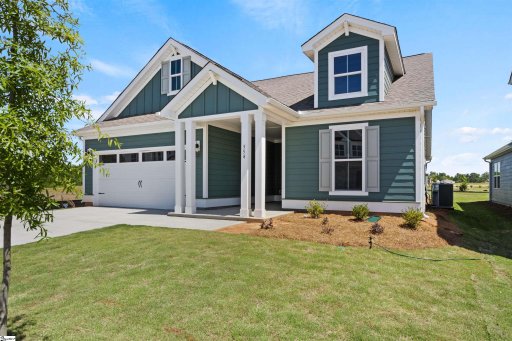
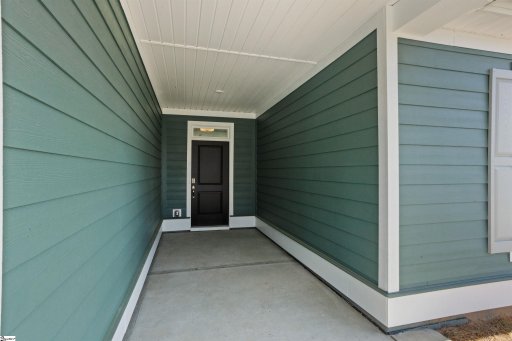
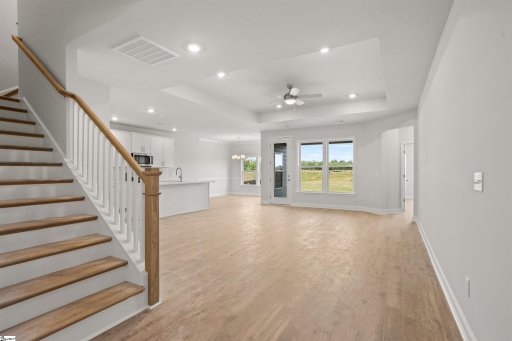
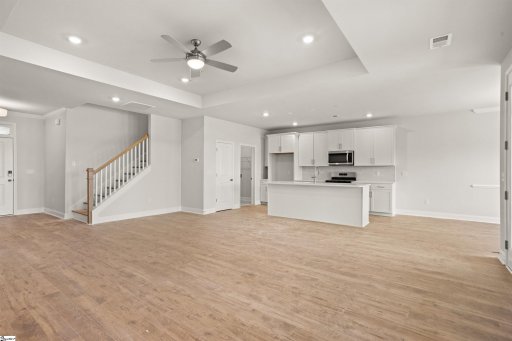
The Camden w/ Bonus is a beautifully designed 3-bedroom, 3-bath floorplan offering 2,194 square feet of thoughtfully arranged living space. Upon entry, you're welcomed into a spacious open-concept layout that seamlessly connects the main living areas. The gourmet kitchen option adds elegance and functionality, perfect for entertaining or everyday meals.
A large island anchors the kitchen, flowing easily into the dining area and inviting great room. The luxurious owner’s suite is conveniently located on the main floor, featuring a spa-like bath and generous walk-in closet. Two additional bedrooms provide comfort and flexibility for guests, family, or a home office.
The highlight of this plan is the expansive bonus room upstairs, ideal for a media room, playroom, or additional guest suite. A third full bath enhances convenience and privacy. The 2-car garage offers ample storage space, rounding out this exceptional floorplan designed for modern living.
GVL MLS # 1592008
Quick Facts
Time on Site
14 days ago
Property Type
Residential
Year Built
2026
Lot Size
6,534 sqft
Price/Sq.Ft.
$182
HOA Fees
$705/yr
Property Details
Schools
Features & Amenities
Features:
- High Ceilings
- Ceiling Fan(s)
- Ceiling Smooth
- Tray Ceiling(s)
- Open Floorplan
- Walk-In Closet(s)
- Countertops – Quartz
- Pantry
- Radon System
Location & Map
Map View
Loading map...
Additional Information
Community
- Boat Storage
- Clubhouse
- Common Areas
- Street Lights
- Pool
- Sidewalks
- Water Access
- Other
- Dog Park
- Landscape Maintenance
- Walking Trails
Lot & Land
- 1/2 Acre or Less
- Other
- Sprklr In Grnd-Partial Yd
Tax Information
Interior Details
- Carpet
- Ceramic Tile
- Other
- Luxury Vinyl
- Gas Cooktop
- Dishwasher
- Disposal
- Oven
- Other
- Microwave
- Range Hood
- Gas Water Heater
- Tankless Water Heater
- 1st Floor
- Walk-in
- Laundry Room
- High Ceilings
- Ceiling Fan(s)
- Ceiling Smooth
- Tray Ceiling(s)
- Open Floorplan
- Walk-In Closet(s)
- Countertops – Quartz
- Pantry
- Radon System
Parking & Garage
- Attached
- Paved
- Concrete
- Key Pad Entry
- Other
Exterior Features
- Architectural
- Attached
- Paved
- Concrete
- Key Pad Entry
- Other
- Slab
- Patio
- Enclosed
- Front Porch
- Rear Porch
- Hardboard Siding
- Other
H O A & Association
- Common Area Ins.
- Electricity
- Gas
- Pool
- Street Lights
- Other/See Remarks
- By-Laws
Property Overview
- One and One Half
- Bungalow
- Cape Cod
- Patio
- Ranch
- Other
- Craftsman
Utilities & Systems
- Private Sewer
- Central Air
- Natural Gas
- Public
- Other
Listing Agent Information
The information is being provided by Greater Greenville MLS. Information deemed reliable but not guaranteed. Information is provided for consumers' personal, non-commercial use, and may not be used for any purpose other than the identification of potential properties for purchase. Copyright 2025 Greater Greenville MLS. All Rights Reserved.
Questions about this property?
Palmetto Park Realty Team